DIY shed plans · 4 sizes · 36 drawings
Build your own shed from real plans
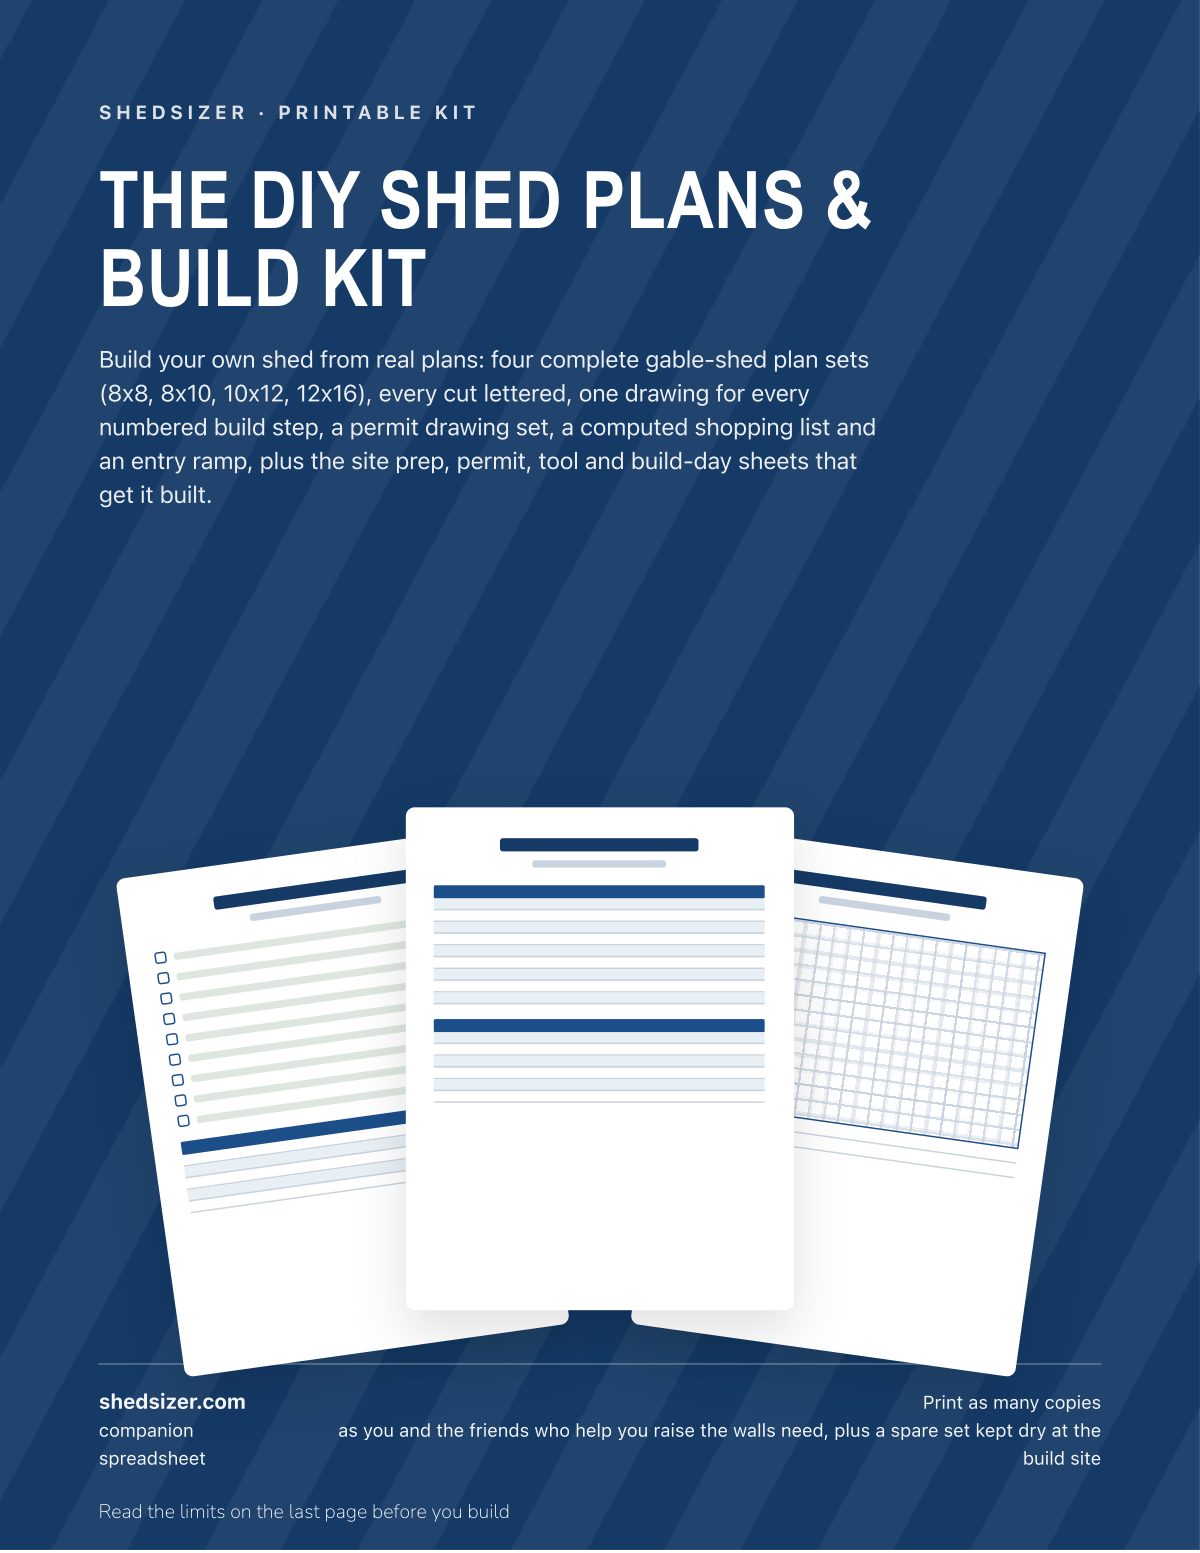
The DIY Shed Plans & Build Kit
- 4 complete plan sets: 8x8, 8x10, 10x12, 12x16
- Every part lettered, one drawing for each numbered step, a computed shopping list and an entry ramp for each size
- Permit drawing set, materials cost spreadsheet and a printable sheet for every step
30-day money-back guarantee. Every dollar back if it doesn't help.
Build your own shed from real plans: every cut has a letter, each numbered step has its own drawing, and a computed shopping list and a permit drawing set come with an 8x8, 8x10, 10x12 or 12x16 gable shed, framed to the IRC prescriptive tables and honest about where the plans do not apply.
Replaces guessing at rafter lengths, headers and stud counts, a lumber list scribbled from a video, and the second trip to the yard for what you forgot.
The drawings are the plans
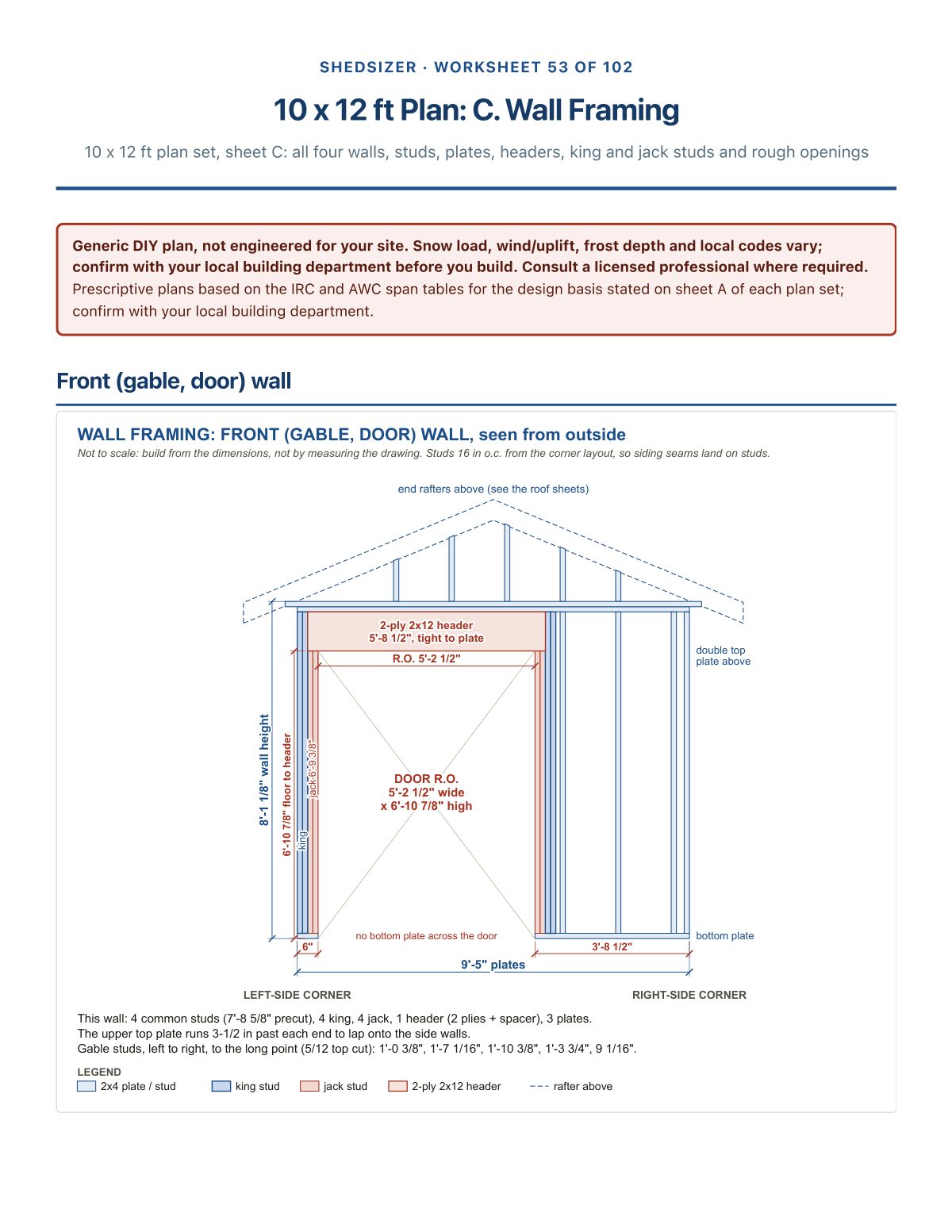
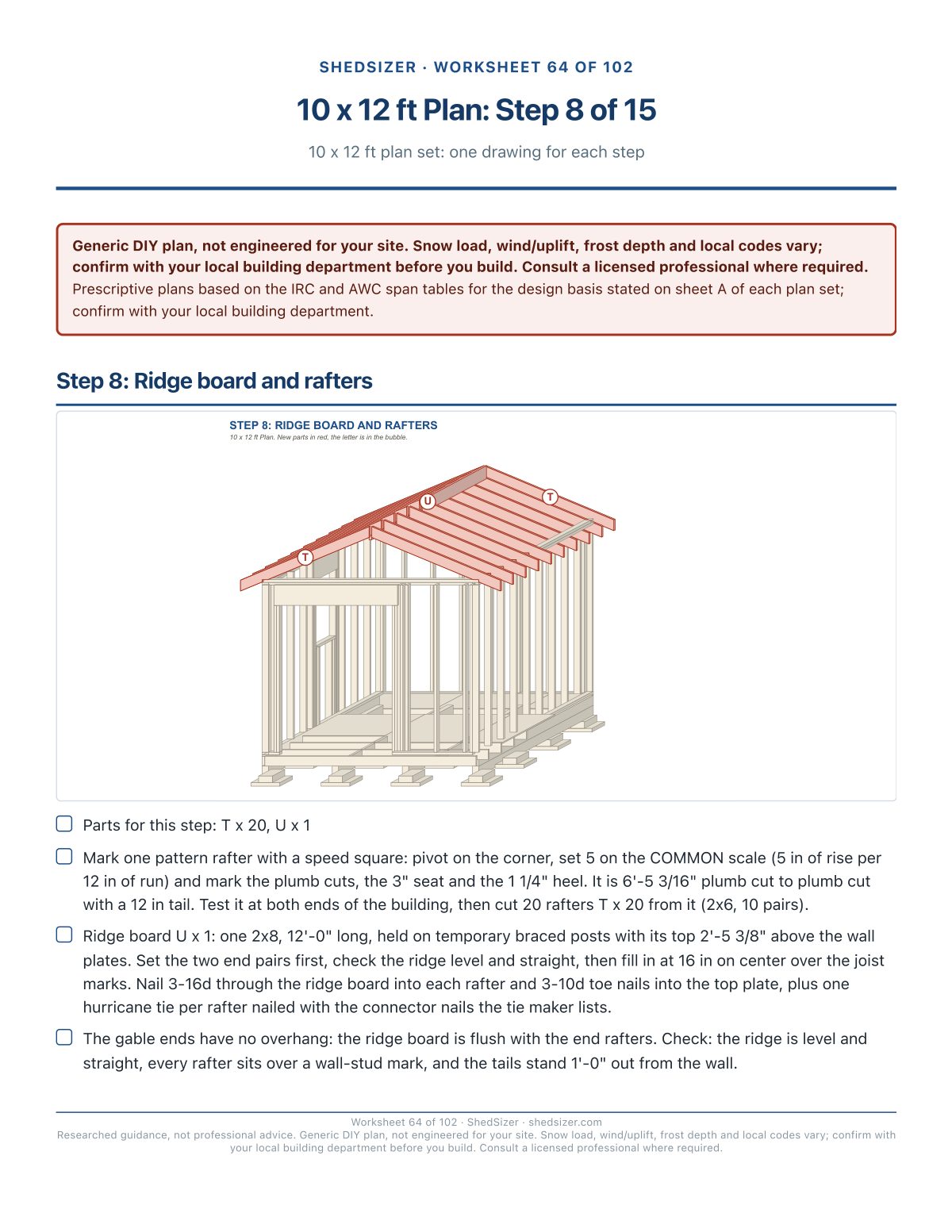
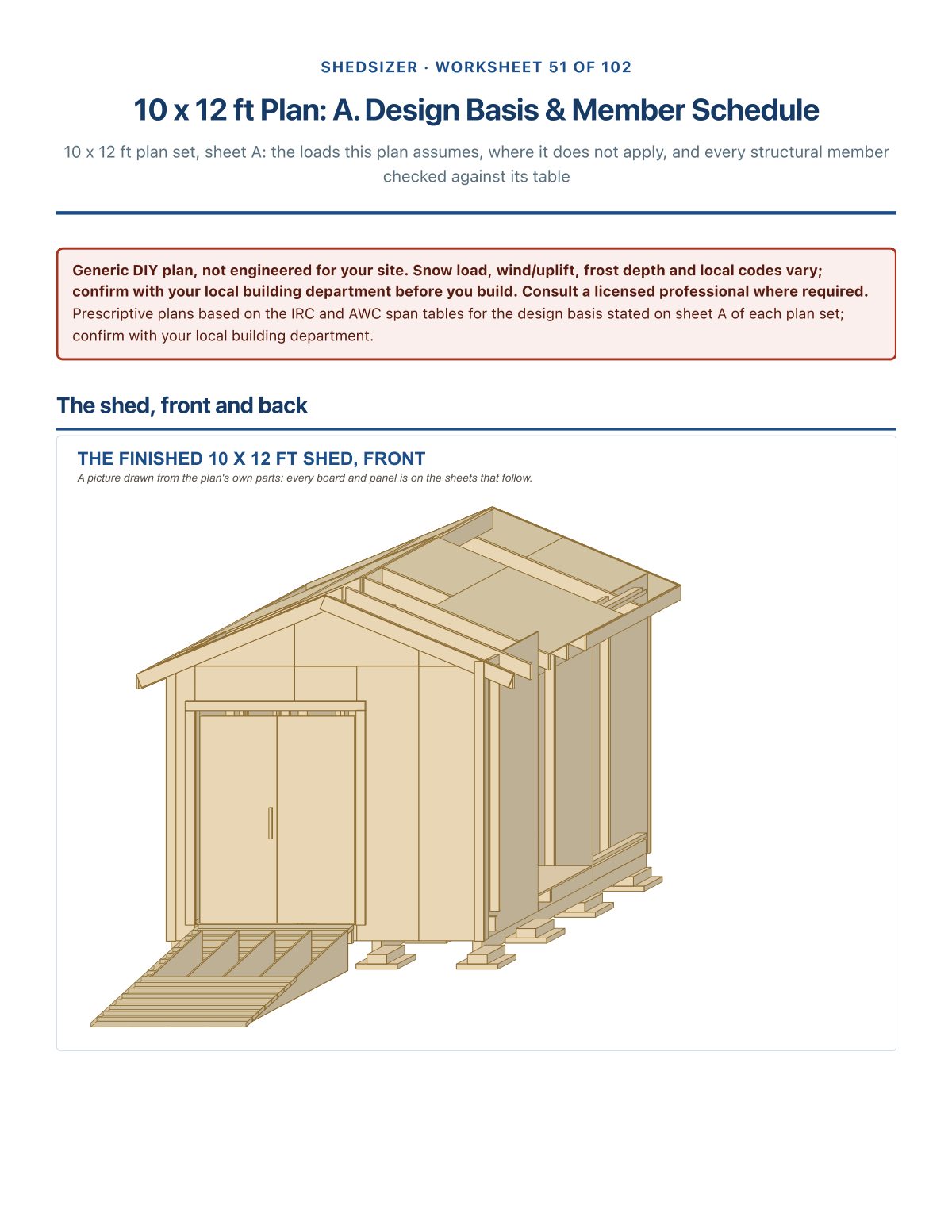
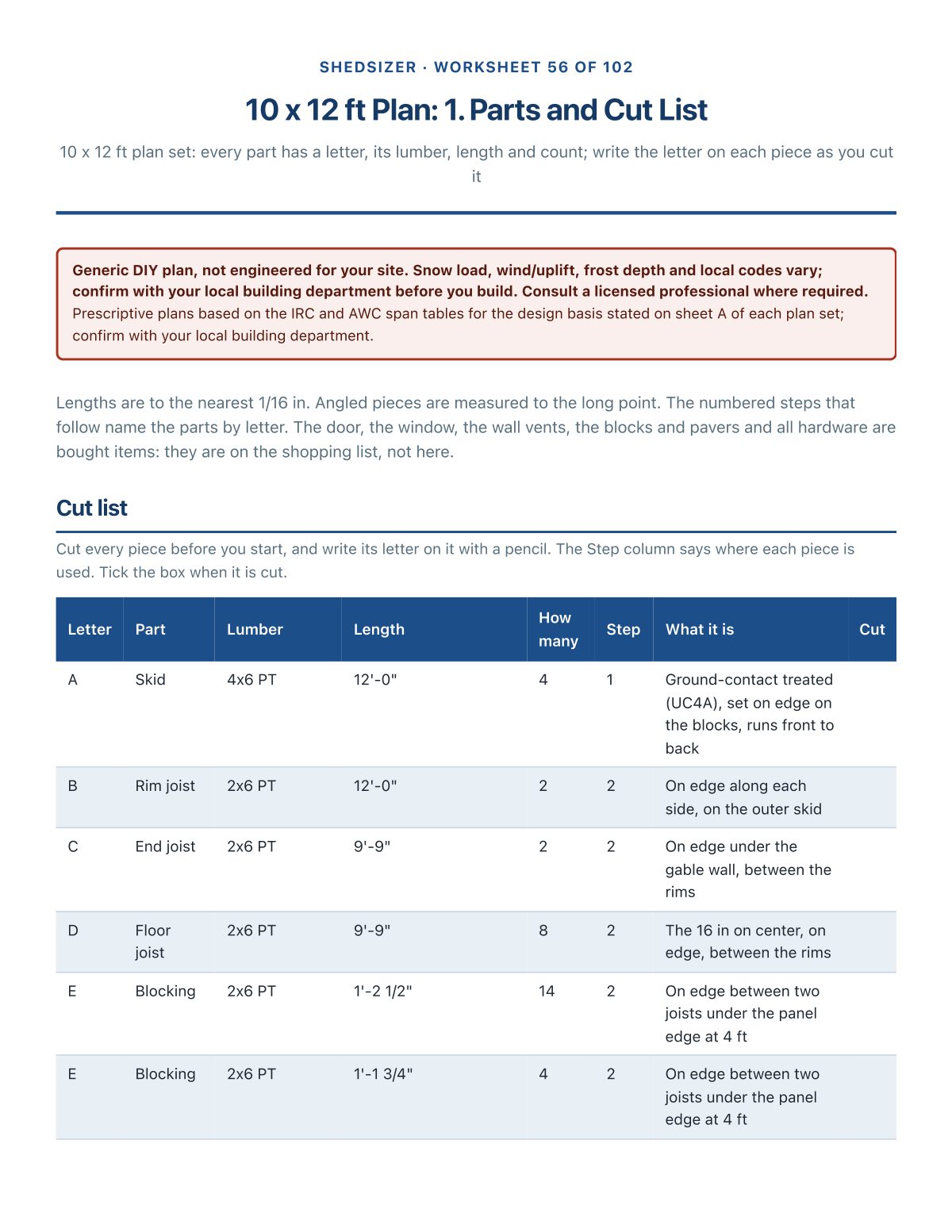
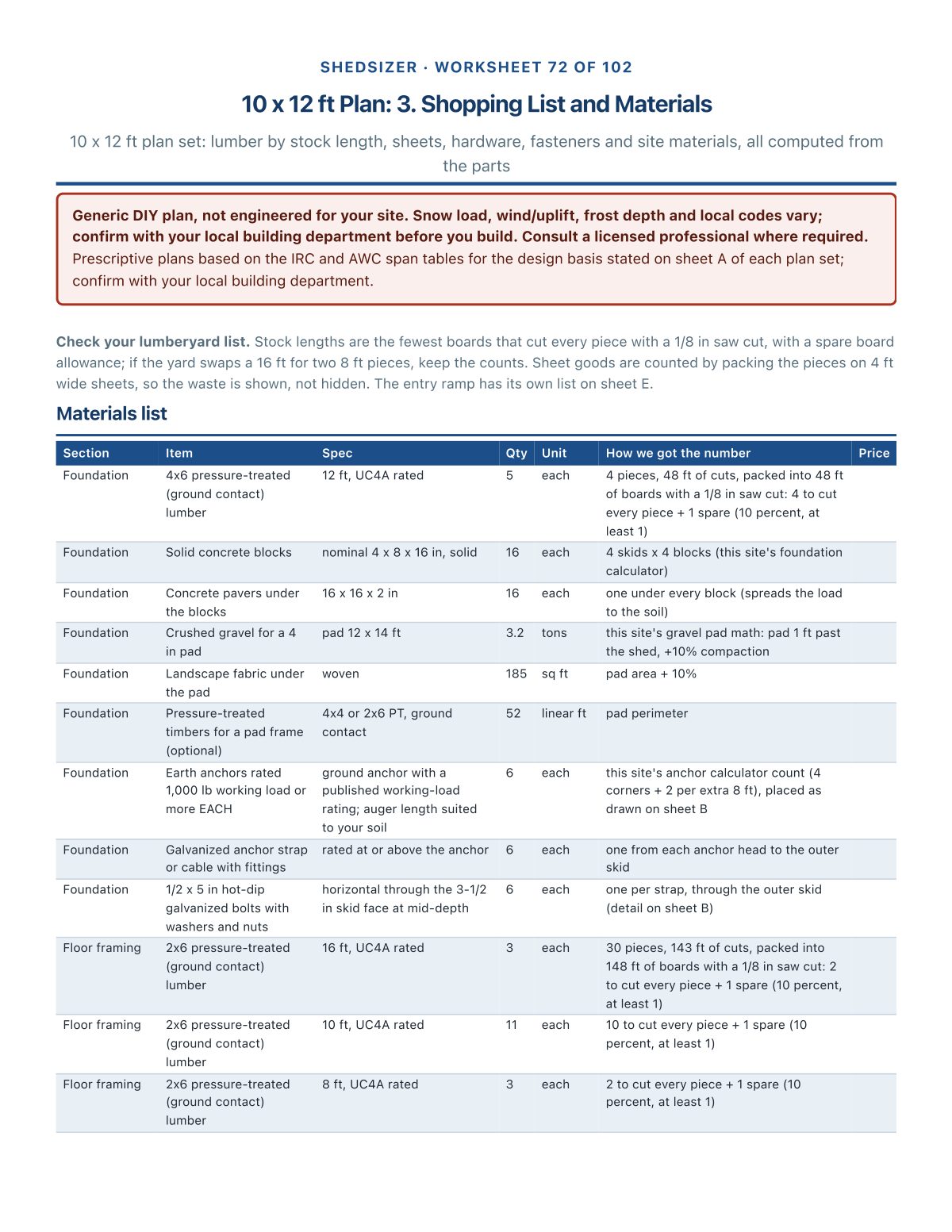
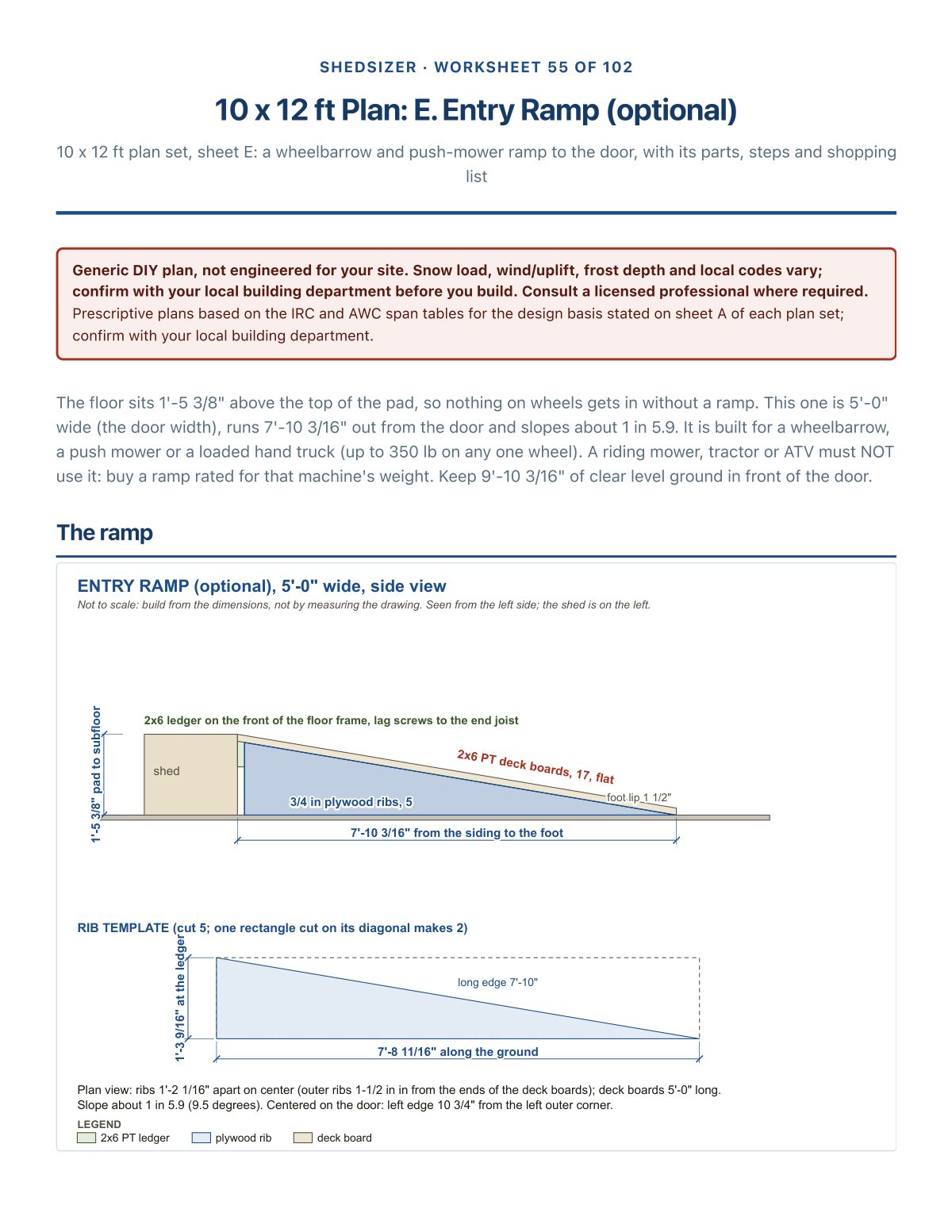
These are three of the 36 drawings in the kit, generated from the same model as each plan's cut list and materials list, so a length on a drawing is the same length in the cut list. Tap or zoom to read them.
Honest about what these are: generic prescriptive plans based on the IRC and AWC span tables for the design basis on sheet A of each plan set (roof snow 30 psf, wind up to 115 mph, outside hurricane regions). They are not engineered for your site and not stamped. Confirm with your local building department before you build.
What's in each plan set
| Plan | Door | Studs | Rafters | Peak above pad |
|---|---|---|---|---|
| 8 x 8 ft | 36 in single | 27 | 14 | 11'-8 1/16" |
| 8 x 10 ft | 36 in single | 31 | 18 | 11'-8 1/16" |
| 10 x 12 ft | 60 in double | 37 | 20 | 12'-1 1/16" |
| 12 x 16 ft | 72 in double | 43 | 26 | 12'-6 1/16" |
Look inside the PDF
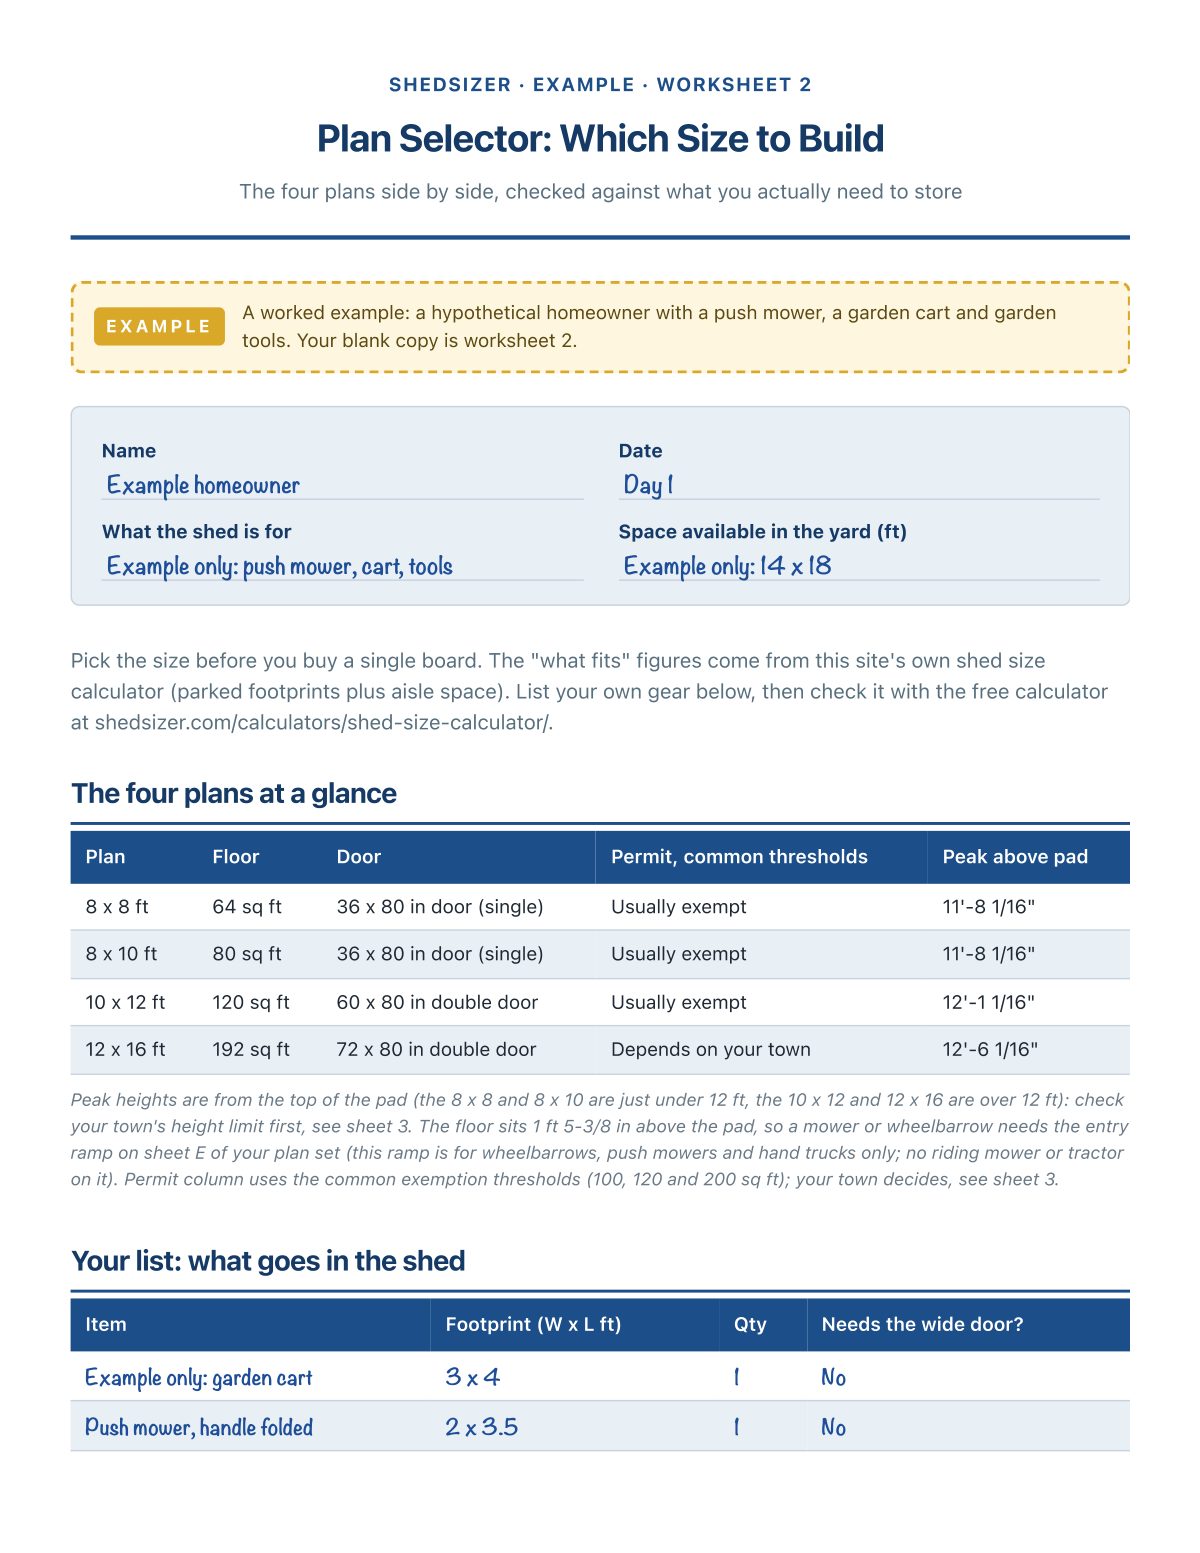
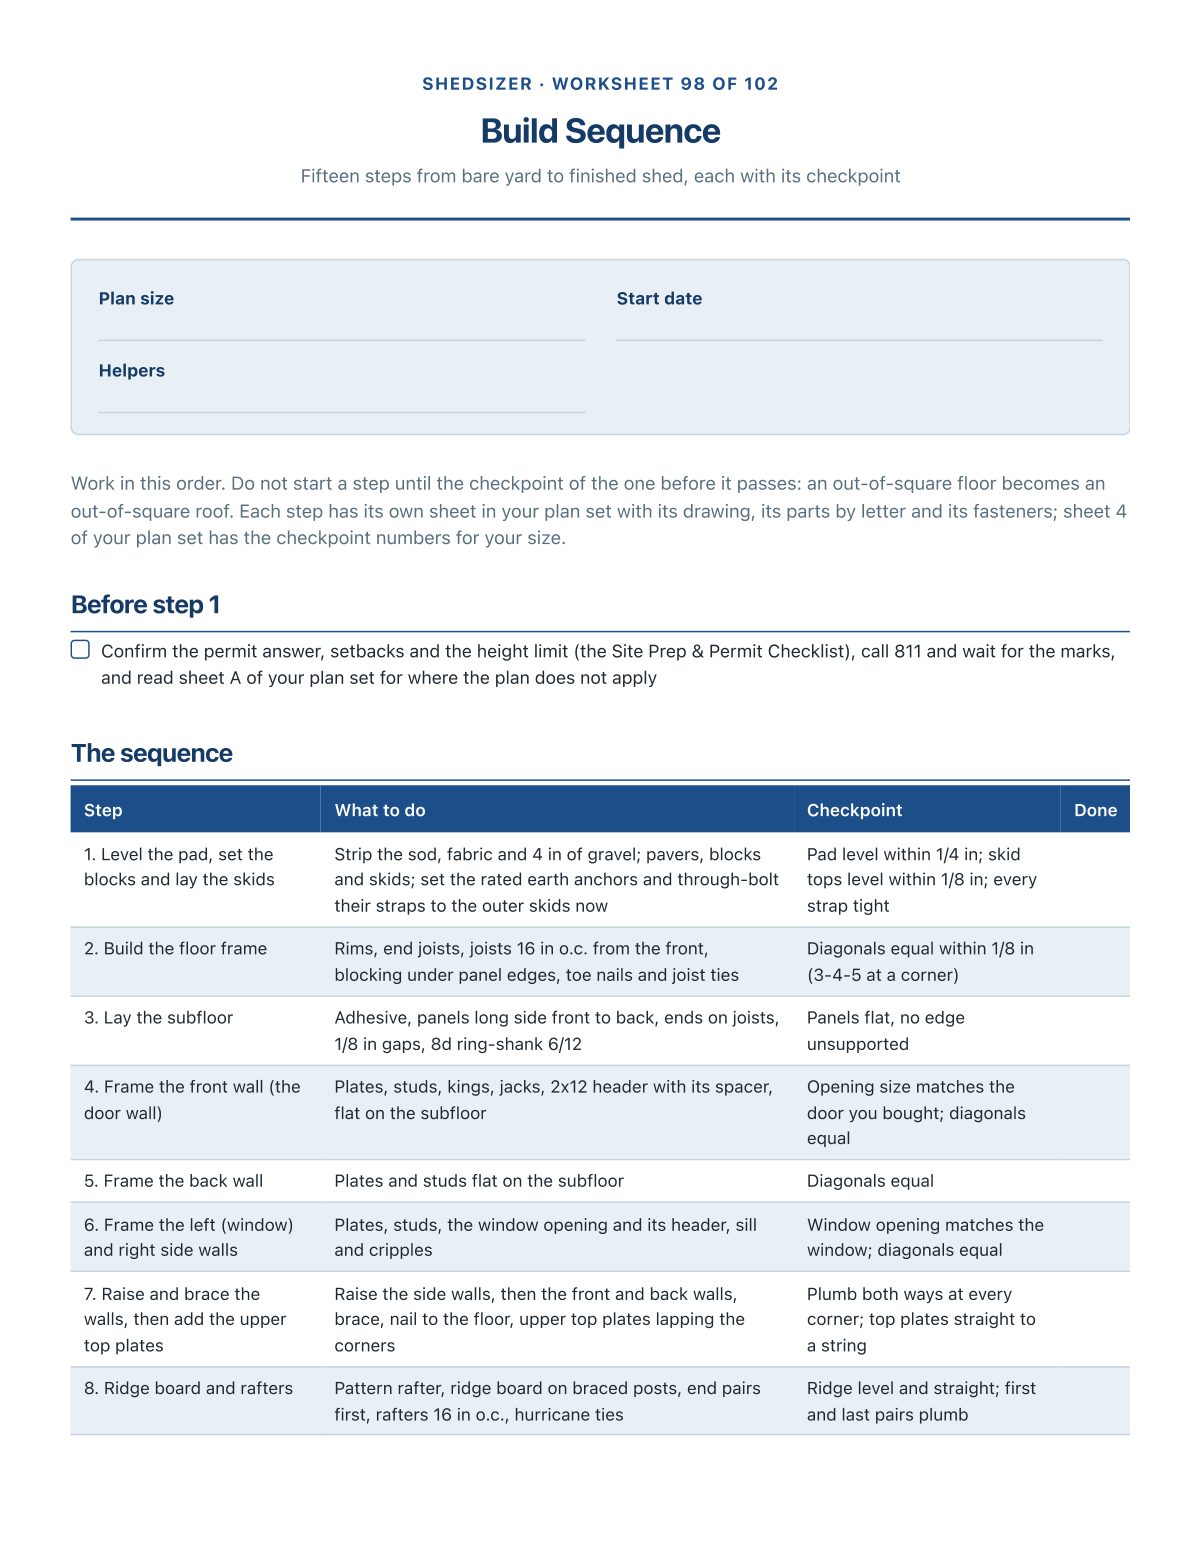
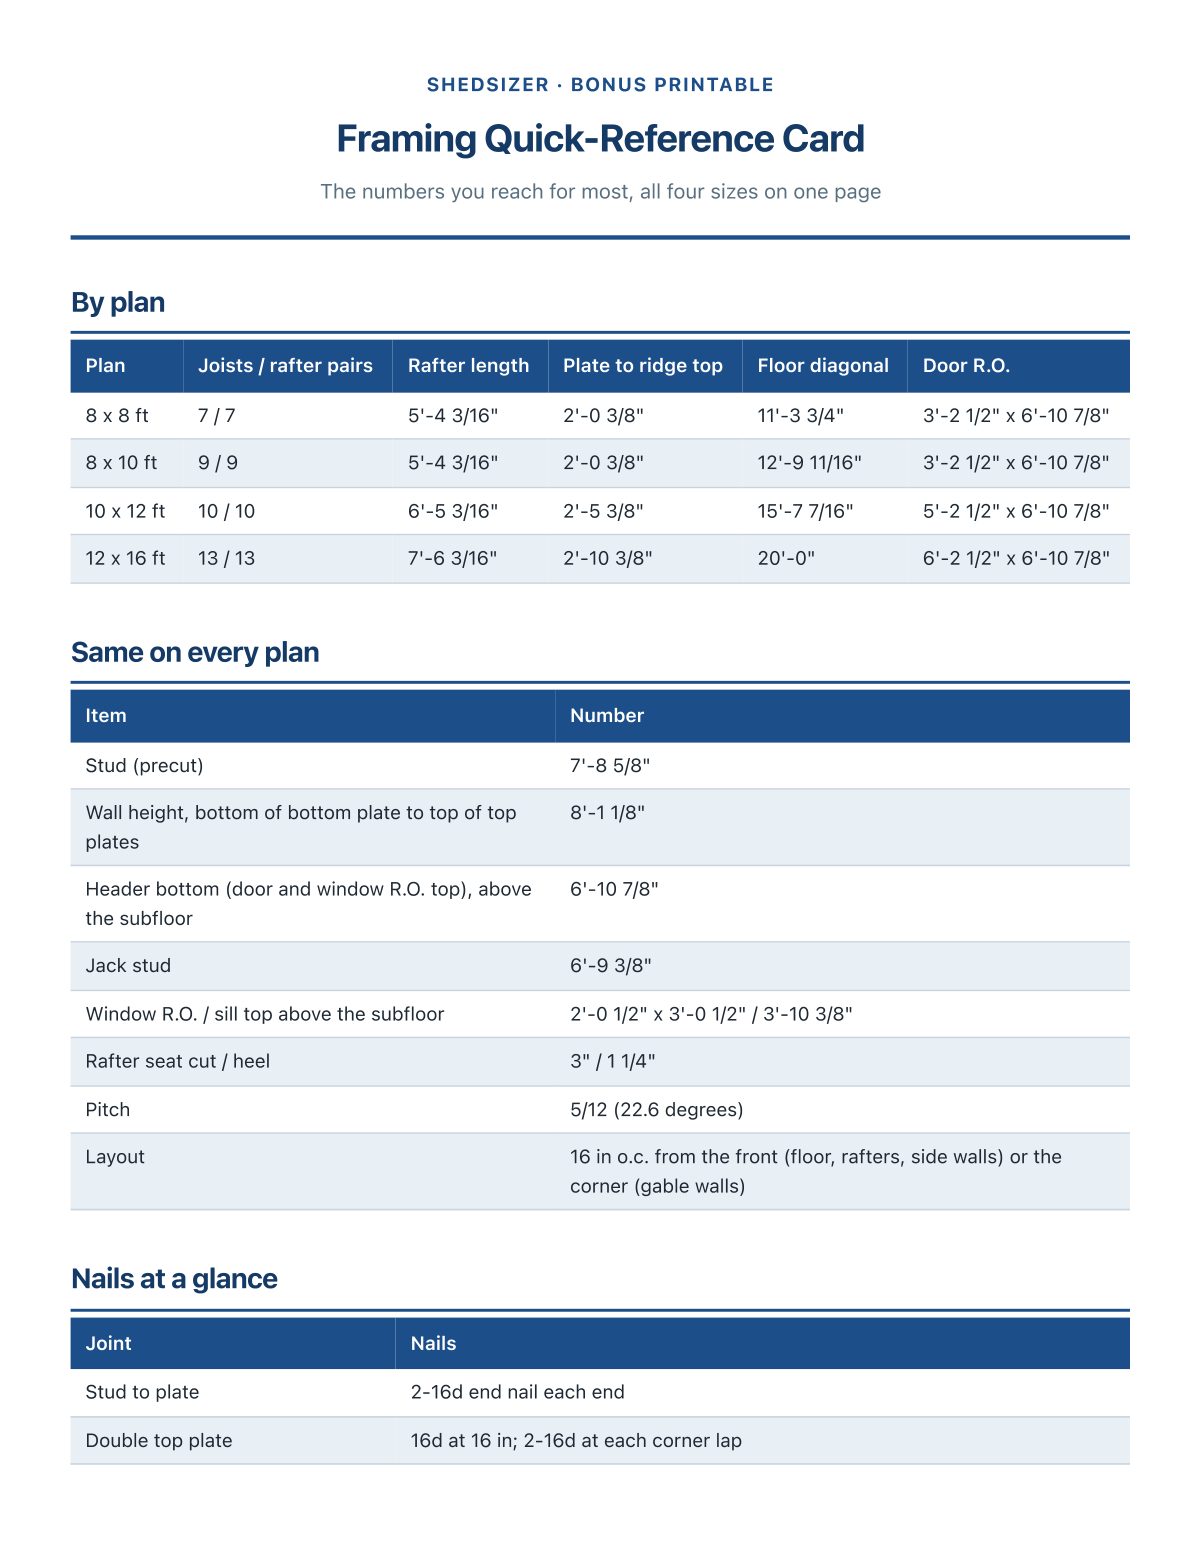
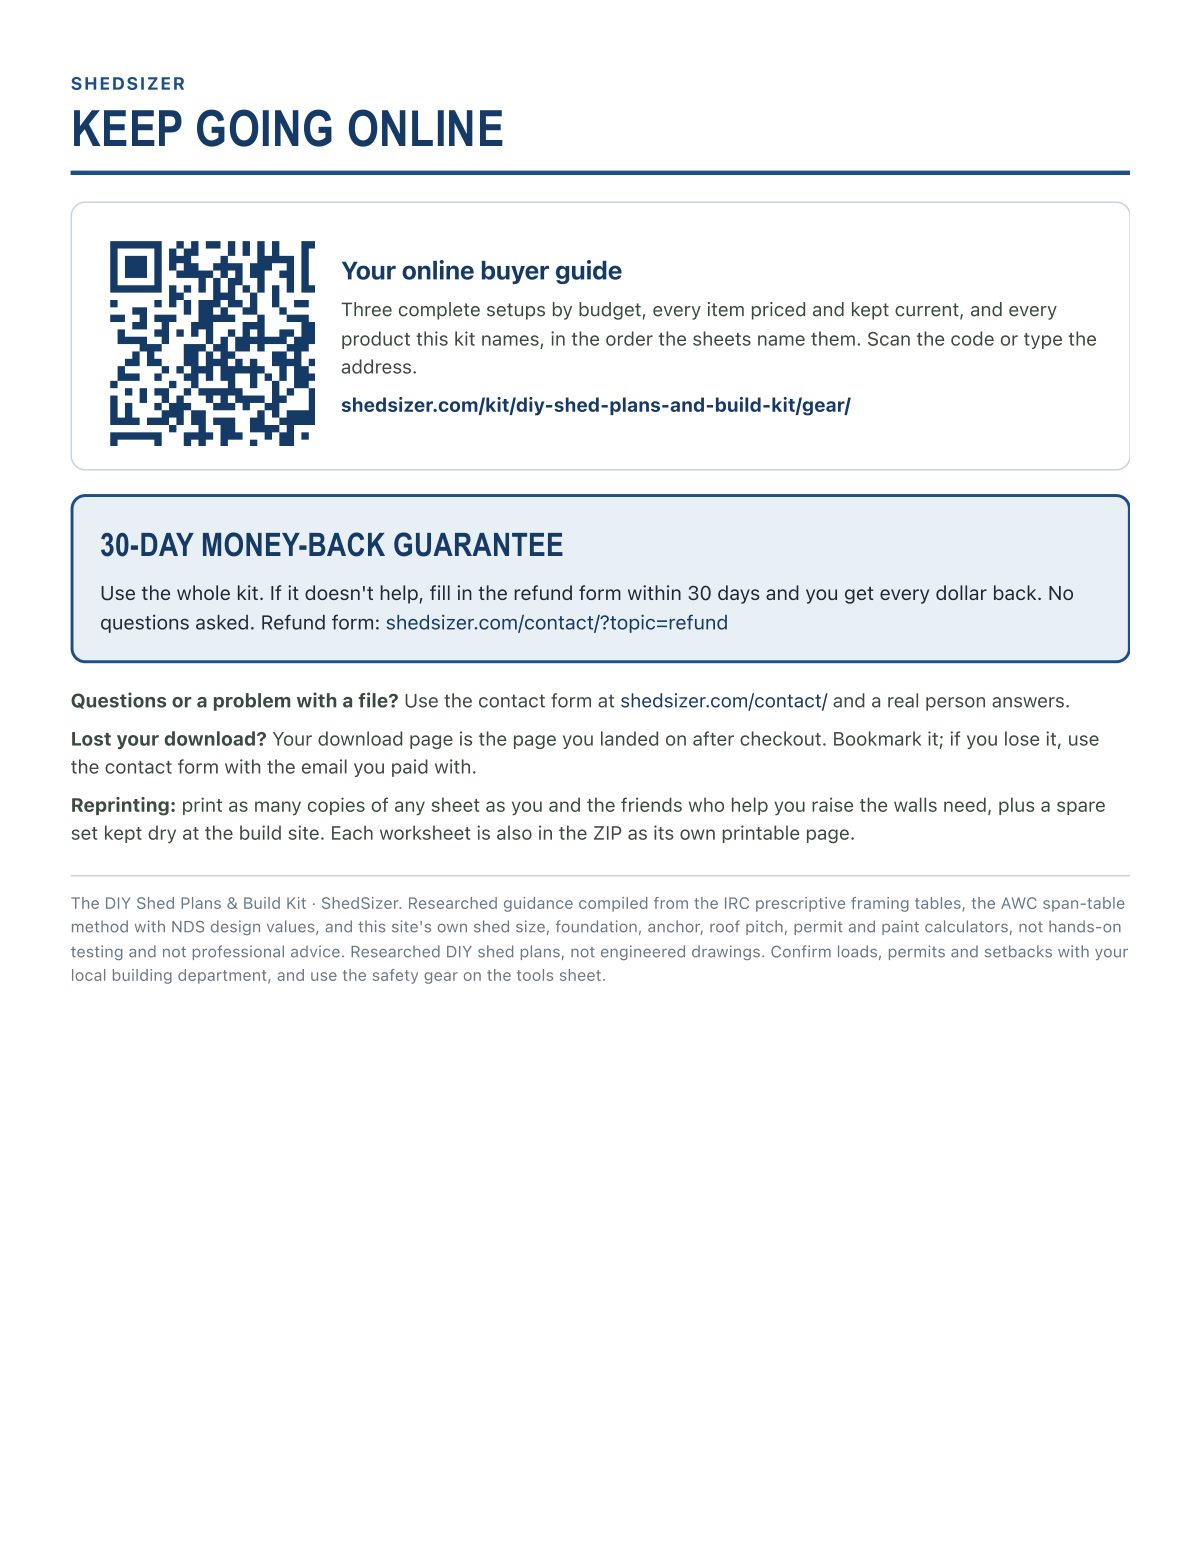
Real pages from the PDF you download after checkout, including a filled-in example.
Everything included
See all 102 sheet titles
- Permit Drawing Set
- Plan Selector: Which Size to Build
- Site Prep & Permit Checklist
- How to Read These Plans
- 8 x 8 ft Plan: A. Design Basis & Member Schedule
- 8 x 8 ft Plan: B. Foundation & Floor Framing
- 8 x 8 ft Plan: C. Wall Framing
- 8 x 8 ft Plan: D. Roof Framing
- 8 x 8 ft Plan: E. Entry Ramp (optional)
- 8 x 8 ft Plan: 1. Parts and Cut List
- 8 x 8 ft Plan: Step 1 of 15
- 8 x 8 ft Plan: Step 2 of 15
- 8 x 8 ft Plan: Step 3 of 15
- 8 x 8 ft Plan: Step 4 of 15
- 8 x 8 ft Plan: Step 5 of 15
- 8 x 8 ft Plan: Step 6 of 15
- 8 x 8 ft Plan: Step 7 of 15
- 8 x 8 ft Plan: Step 8 of 15
- 8 x 8 ft Plan: Step 9 of 15
- 8 x 8 ft Plan: Step 10 of 15
- 8 x 8 ft Plan: Step 11 of 15
- 8 x 8 ft Plan: Step 12 of 15
- 8 x 8 ft Plan: Step 13 of 15
- 8 x 8 ft Plan: Step 14 of 15
- 8 x 8 ft Plan: Step 15 of 15
- 8 x 8 ft Plan: 3. Shopping List and Materials
- 8 x 8 ft Plan: 4. Checkpoints
- 8 x 10 ft Plan: A. Design Basis & Member Schedule
- 8 x 10 ft Plan: B. Foundation & Floor Framing
- 8 x 10 ft Plan: C. Wall Framing
- 8 x 10 ft Plan: D. Roof Framing
- 8 x 10 ft Plan: E. Entry Ramp (optional)
- 8 x 10 ft Plan: 1. Parts and Cut List
- 8 x 10 ft Plan: Step 1 of 15
- 8 x 10 ft Plan: Step 2 of 15
- 8 x 10 ft Plan: Step 3 of 15
- 8 x 10 ft Plan: Step 4 of 15
- 8 x 10 ft Plan: Step 5 of 15
- 8 x 10 ft Plan: Step 6 of 15
- 8 x 10 ft Plan: Step 7 of 15
- 8 x 10 ft Plan: Step 8 of 15
- 8 x 10 ft Plan: Step 9 of 15
- 8 x 10 ft Plan: Step 10 of 15
- 8 x 10 ft Plan: Step 11 of 15
- 8 x 10 ft Plan: Step 12 of 15
- 8 x 10 ft Plan: Step 13 of 15
- 8 x 10 ft Plan: Step 14 of 15
- 8 x 10 ft Plan: Step 15 of 15
- 8 x 10 ft Plan: 3. Shopping List and Materials
- 8 x 10 ft Plan: 4. Checkpoints
- 10 x 12 ft Plan: A. Design Basis & Member Schedule
- 10 x 12 ft Plan: B. Foundation & Floor Framing
- 10 x 12 ft Plan: C. Wall Framing
- 10 x 12 ft Plan: D. Roof Framing
- 10 x 12 ft Plan: E. Entry Ramp (optional)
- 10 x 12 ft Plan: 1. Parts and Cut List
- 10 x 12 ft Plan: Step 1 of 15
- 10 x 12 ft Plan: Step 2 of 15
- 10 x 12 ft Plan: Step 3 of 15
- 10 x 12 ft Plan: Step 4 of 15
- 10 x 12 ft Plan: Step 5 of 15
- 10 x 12 ft Plan: Step 6 of 15
- 10 x 12 ft Plan: Step 7 of 15
- 10 x 12 ft Plan: Step 8 of 15
- 10 x 12 ft Plan: Step 9 of 15
- 10 x 12 ft Plan: Step 10 of 15
- 10 x 12 ft Plan: Step 11 of 15
- 10 x 12 ft Plan: Step 12 of 15
- 10 x 12 ft Plan: Step 13 of 15
- 10 x 12 ft Plan: Step 14 of 15
- 10 x 12 ft Plan: Step 15 of 15
- 10 x 12 ft Plan: 3. Shopping List and Materials
- 10 x 12 ft Plan: 4. Checkpoints
- 12 x 16 ft Plan: A. Design Basis & Member Schedule
- 12 x 16 ft Plan: B. Foundation & Floor Framing
- 12 x 16 ft Plan: C. Wall Framing
- 12 x 16 ft Plan: D. Roof Framing
- 12 x 16 ft Plan: E. Entry Ramp (optional)
- 12 x 16 ft Plan: 1. Parts and Cut List
- 12 x 16 ft Plan: Step 1 of 15
- 12 x 16 ft Plan: Step 2 of 15
- 12 x 16 ft Plan: Step 3 of 15
- 12 x 16 ft Plan: Step 4 of 15
- 12 x 16 ft Plan: Step 5 of 15
- 12 x 16 ft Plan: Step 6 of 15
- 12 x 16 ft Plan: Step 7 of 15
- 12 x 16 ft Plan: Step 8 of 15
- 12 x 16 ft Plan: Step 9 of 15
- 12 x 16 ft Plan: Step 10 of 15
- 12 x 16 ft Plan: Step 11 of 15
- 12 x 16 ft Plan: Step 12 of 15
- 12 x 16 ft Plan: Step 13 of 15
- 12 x 16 ft Plan: Step 14 of 15
- 12 x 16 ft Plan: Step 15 of 15
- 12 x 16 ft Plan: 3. Shopping List and Materials
- 12 x 16 ft Plan: 4. Checkpoints
- Tools & Equipment
- Build Sequence
- Connection & Fastener Schedule
- Build Day Checklist
- Budget & Shopping Planner
- Maintenance Log
Also included
- 2 filled-in example worksheets. Plan Selector: Which Size to Build and Site Prep & Permit Checklist, worked through for a hypothetical homeowner, so a finished page is visible before you start one.
- 1 bonus printable. Framing Quick-Reference Card: The numbers you reach for most, all four sizes on one page
- 1 companion spreadsheet. A materials cost calculator for all four plans: type your local unit prices and every line, total and cost per square foot works itself out, plus each plan's lettered cut list with lineal feet.
- 1 start-here page. The four sheets to fill in the first 20 minutes: pick the size, check the permit, read the design basis, price the list.
Plus the online buyer guide
The tools, anchors, vents, finishes and fit-out the kit names, with budget ranges and Amazon links, kept current on this site.
Who it's for
- First-time builders comfortable with basic carpentry: measuring, a circular saw, a level and a hammer or nailer
- Homeowners who priced a prebuilt or a kit shed and want to build a stronger wood one themselves
- Anyone who wants a shopping list they can hand to a lumberyard, not a guess
- Builders in areas within the design basis: roof snow up to 30 psf, design wind speed up to 115 mph, outside hurricane regions
Who made this
Built by the ShedSizer team, the people behind this site's free shed size, foundation, anchor, roof pitch and permit calculators. Every drawing, cut list and material quantity is generated from one model per size and checked against the IRC prescriptive framing tables before it is printed. Researched DIY plans, not engineered drawings.
30-day money-back guarantee
Use the whole kit. If it doesn't help, fill in the refund form within 30 days and you get every dollar back. No questions asked. Refund form.
Frequently asked questions
Are these engineered plans?
No. They are generic prescriptive plans: conventional light-frame construction sized from the IRC and AWC span tables for the design basis printed on sheet A of each plan set. They are not engineered for your site and not stamped. Snow load, wind, frost depth and local codes vary, so confirm with your local building department before you build, and consult a licensed professional where your jurisdiction requires one.
Do I need a permit?
It depends on your jurisdiction. The IRC exempts one-story storage sheds up to 200 sq ft, but many towns lower that to 120 or 100 sq ft, and setbacks, height limits and HOA rules apply at any size. The Site Prep & Permit Checklist lists the exact questions to ask. All four plans are 200 sq ft or less.
What skill level do I need?
Basic carpentry. If you can measure accurately, make square cuts with a circular saw and drive nails, the drawings and cut list do the rest. The rafters are the hardest part: you cut one pattern rafter, test it, then copy it.
Which sizes are included?
All four: 8x8, 8x10, 10x12 and 12x16, each a complete plan set with design basis and member schedule, foundation and floor, all four walls, roof framing, cut list and materials list.
What does it cost to build?
That depends on your local lumber prices, so the kit gives you the exact quantities and a spreadsheet: type the prices your yard quotes and it totals every plan and the cost per square foot.
How do I get it?
Pay on the secure Stripe checkout and you land on your download page: the full PDF, a ZIP of every sheet as its own printable page, and the spreadsheet. Bookmark it to download again.
What if it is not what I expected?
Use the whole kit. If it does not help, fill in the refund form within 30 days and you get every dollar back. No questions asked.
The DIY Shed Plans & Build Kit
4 plan sets · 102 sheets · 276 pages · examples, cost spreadsheet and online buyer guide