Build Plans
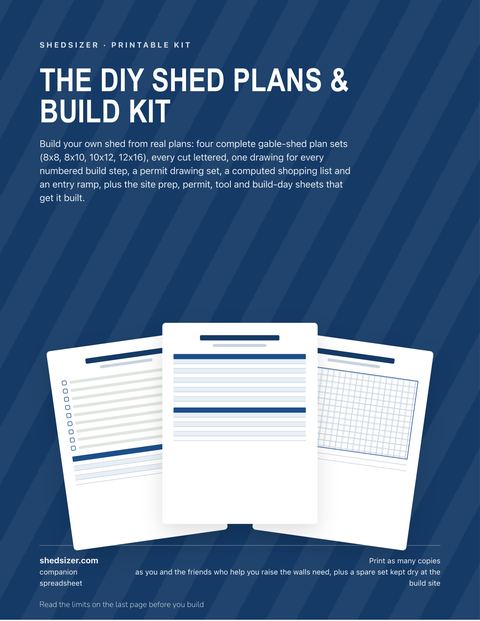
ShedSizer plan sets are built to be easy to follow and thorough: lettered parts, numbered steps, cut and shopping lists, a materials cost spreadsheet, CAD files and, where it applies, a permit drawing set you can adapt for your permit application.
-
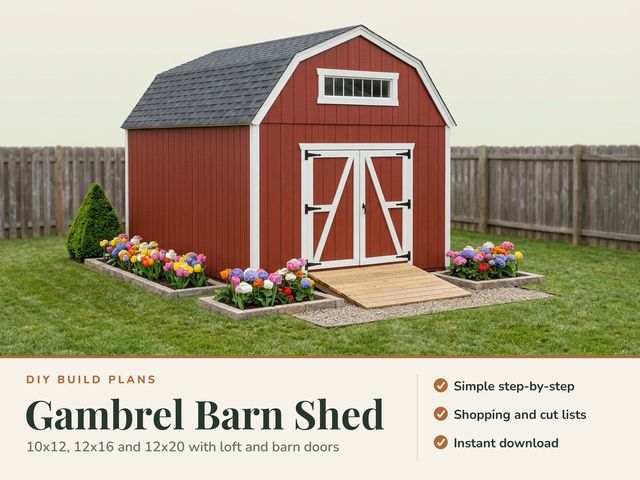
Barn Shed Plans
Four gambrel barn shed builds with a storage loft and double barn doors, with a permit drawing set and CAD files.
$14.99 instant digital download
See what is inside -
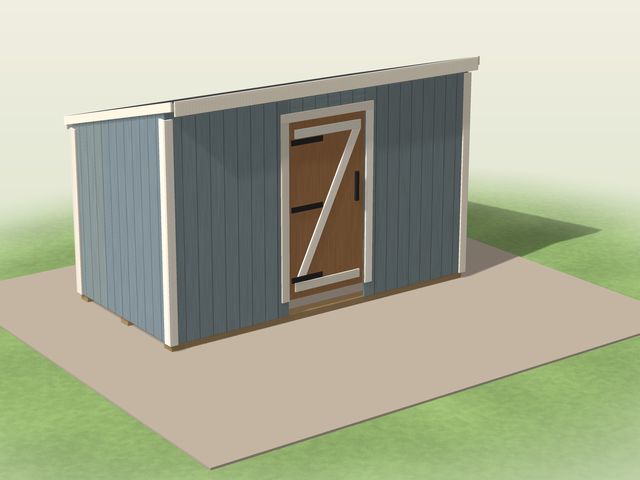
Lean-To Shed Plans
Low free-standing single-slope lean-to sheds in 6x8, 6x12 and 8x12 on skids, about 8 ft tall, plus taller versions, a permit drawing set and CAD files.
$14.99 instant digital download
See what is inside -
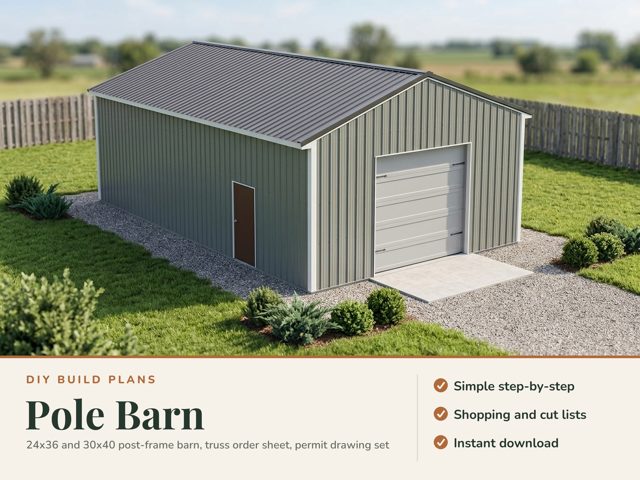
Pole Barn Plans
24x36 and 30x40 post-frame pole barns with a post-on-pad or post-in-pier footing, a truss order sheet, a permit drawing set and CAD files.
$29.99 instant digital download
See what is inside -
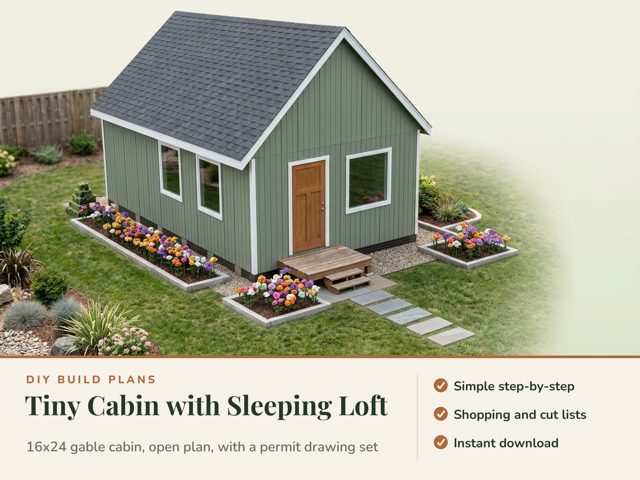
Tiny Cabin Plans
Three gable tiny cabins in one kit: 12x18 with an open ceiling, 16x24 and 16x32 with a sleeping loft, each with a permit drawing set and CAD files.
$39.99 instant digital download
See what is inside -
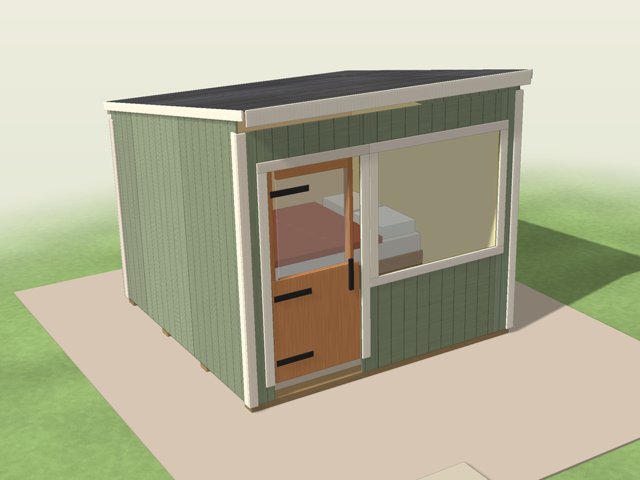
Bunkie Plans
A small free-standing sleeping cabin with no loft in 8x10, 10x10 and 10x12, on skids, with a door, a big window, a queen bed layout and a permit drawing set. Permit-exempt sizes vary by town.
$34.99 instant digital download
See what is inside -
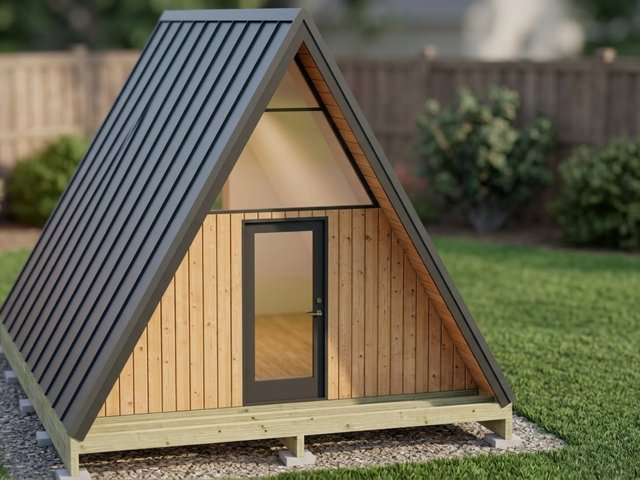
A-Frame Cabin Plans
A 60 degree A-frame cabin in two sizes, 12x16 ft and 16x20 ft with a sleeping loft: a glass gable front with an entry door, a metal or shingle roof, deck blocks and a permit drawing set.
$39.99 instant digital download
See what is inside -
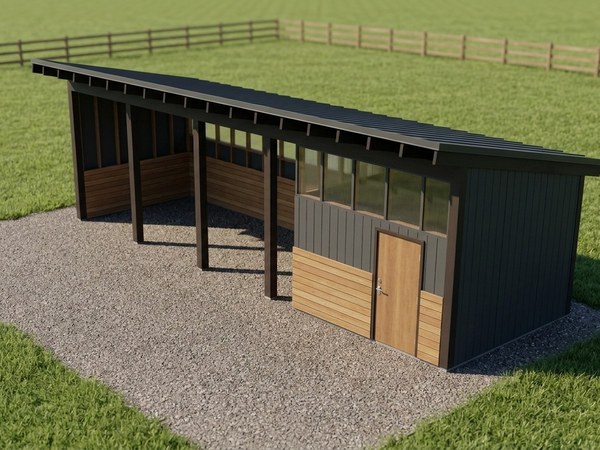
Run In Shed Plans
A modern three-sided horse run-in shed, 12x24 or 12x36 ft, with a deep front overhang, a clear light strip, kick boards inside and an optional enclosed tack room bay: numbered steps with one drawing each, lettered parts, a permit drawing set and CAD files.
$19.99 instant digital download
See what is inside -
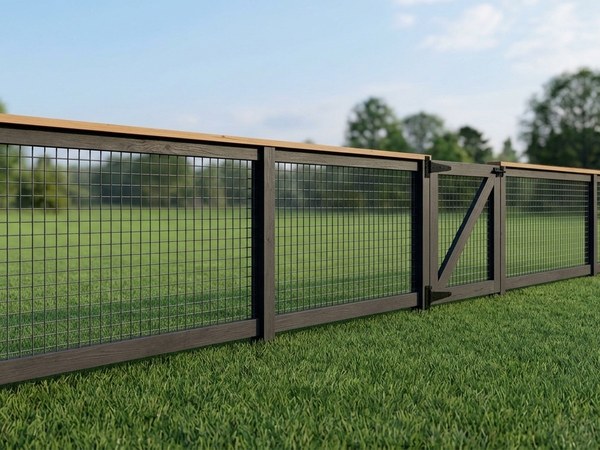
Hog Panel Fence Plans
A modern hog panel or cattle panel fence in four builds, 4 ft or 5 ft with a 4 ft walk gate or a 12 ft double drive gate: pressure-treated posts on an 8 ft bay, a flat cap, a braced gate, lettered parts, numbered steps, a bay calculator and a priced cost spreadsheet.
$9.99 instant digital download
See what is inside -
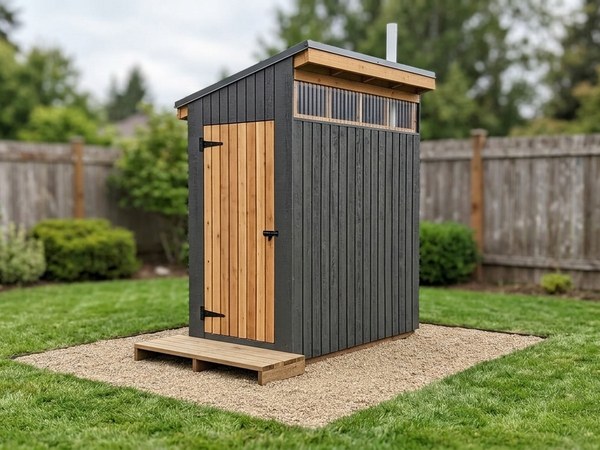
Outhouse Plans
A modern 4 x 8 ft outhouse with a single slope roof, vertical boards, a clear clerestory strip and a slatted outswing door, in two builds (composting toilet or pit privy): numbered steps with one drawing each, lettered parts, a health and legal sheet, a permit drawing set and CAD files.
$29.99 instant digital download
See what is inside
Plans are digital downloads; no physical item ships. They are generic DIY plans, not engineered or stamped drawings, so have your local building department review them for your site before you build.