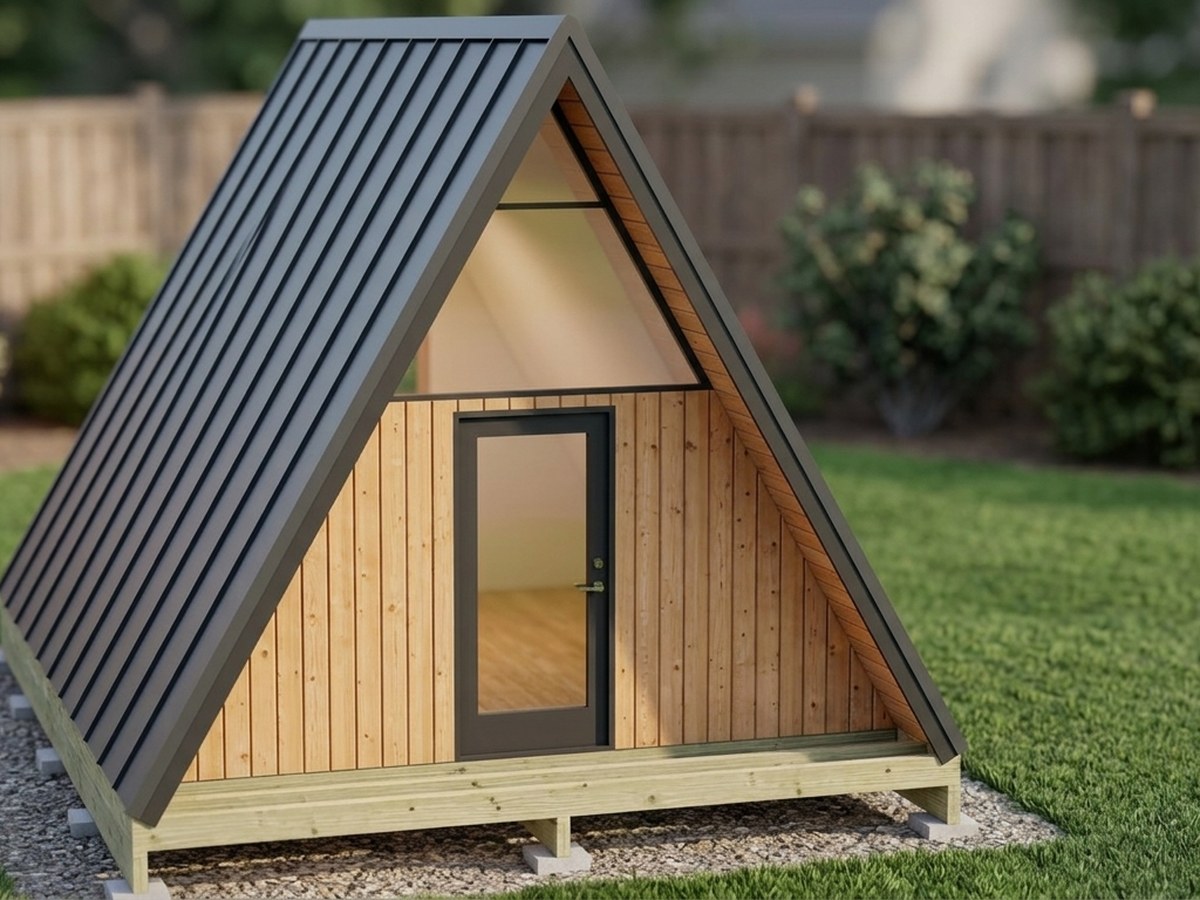
A-Frame Cabin Plans, 12x16 and 16x20 with Sleeping Loft, Glass Gable Cabin Blueprint, DIY Tiny Cabin, Permit Drawing Set
Plans for a classic A-frame cabin in two sizes: a 12 x 16 ft cabin (192 sq ft) for a night away, a guest cabin or a studio, and a 16 x 20 ft cabin (320 sq ft) with a sleeping loft for two. Easy to follow and thorough, with lettered parts, numbered steps with one drawing each, cut and shopping lists, a safety and code sheet first, a permit drawing set and CAD files.
One-time payment, secure checkout by Stripe. You go straight to your download page after you pay.
Buy now, instant download $39.99Easy to follow, nothing left out
Every cut has a letter (A, B, C), and every step shows which lettered parts and which screws go together, so you build it like flat-pack furniture, one step at a time.
You also get dimensioned drawings, a materials and shopping list, a cost spreadsheet and CAD files, so the plans answer the questions that come up while you build.
Permit drawing set included
A permit drawing set is included, ready to adapt for your permit application; some building departments require stamped drawings. It has a site plan template, foundation and framing plans, elevations, section, details, a code reference table and a load and span basis for both sizes. These are general DIY drawings with no engineer's or architect's stamp.
CAD files included
A SketchUp-ready 3D model (.dae, every board a named part) plus DXF drawings for AutoCAD, LibreCAD or FreeCAD, so you can change a size, add your land or hand the drawings to a drafter.
What you build
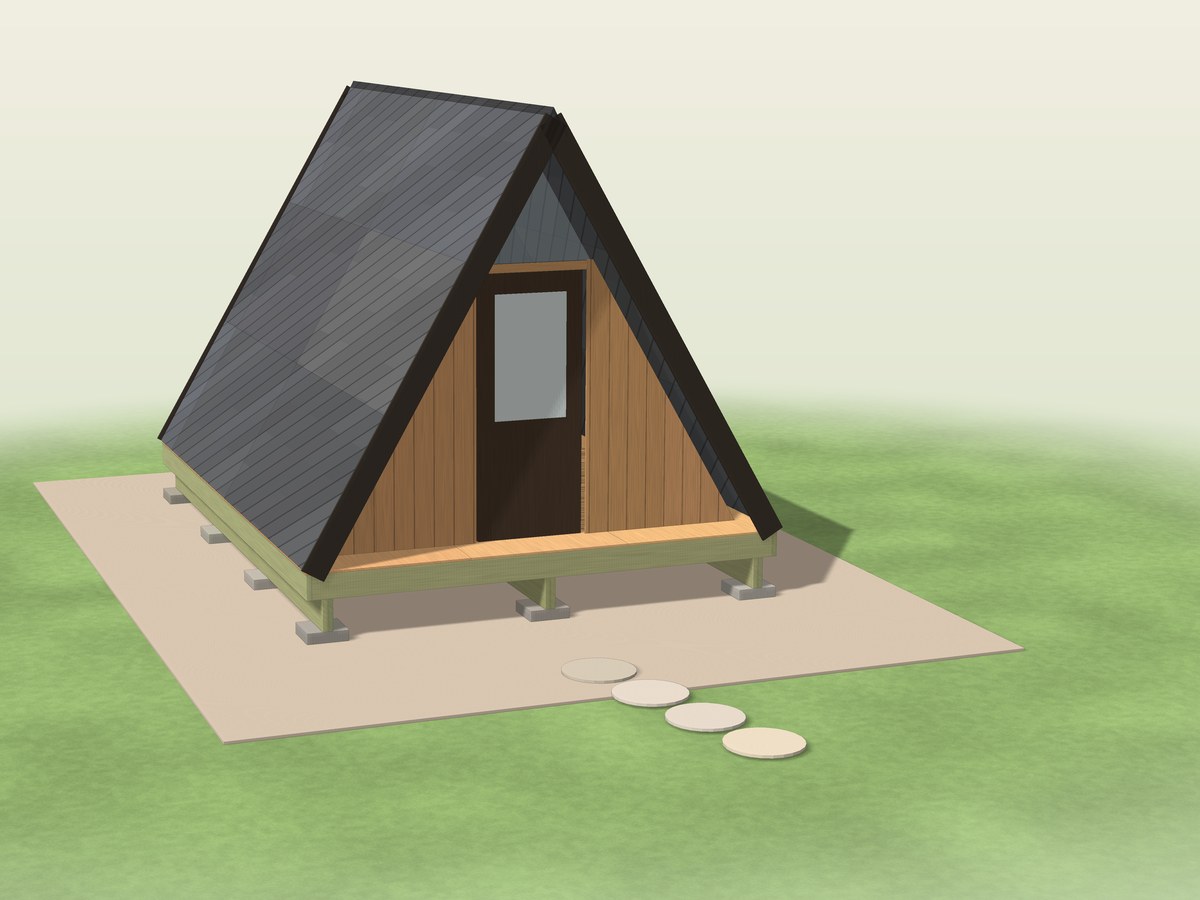
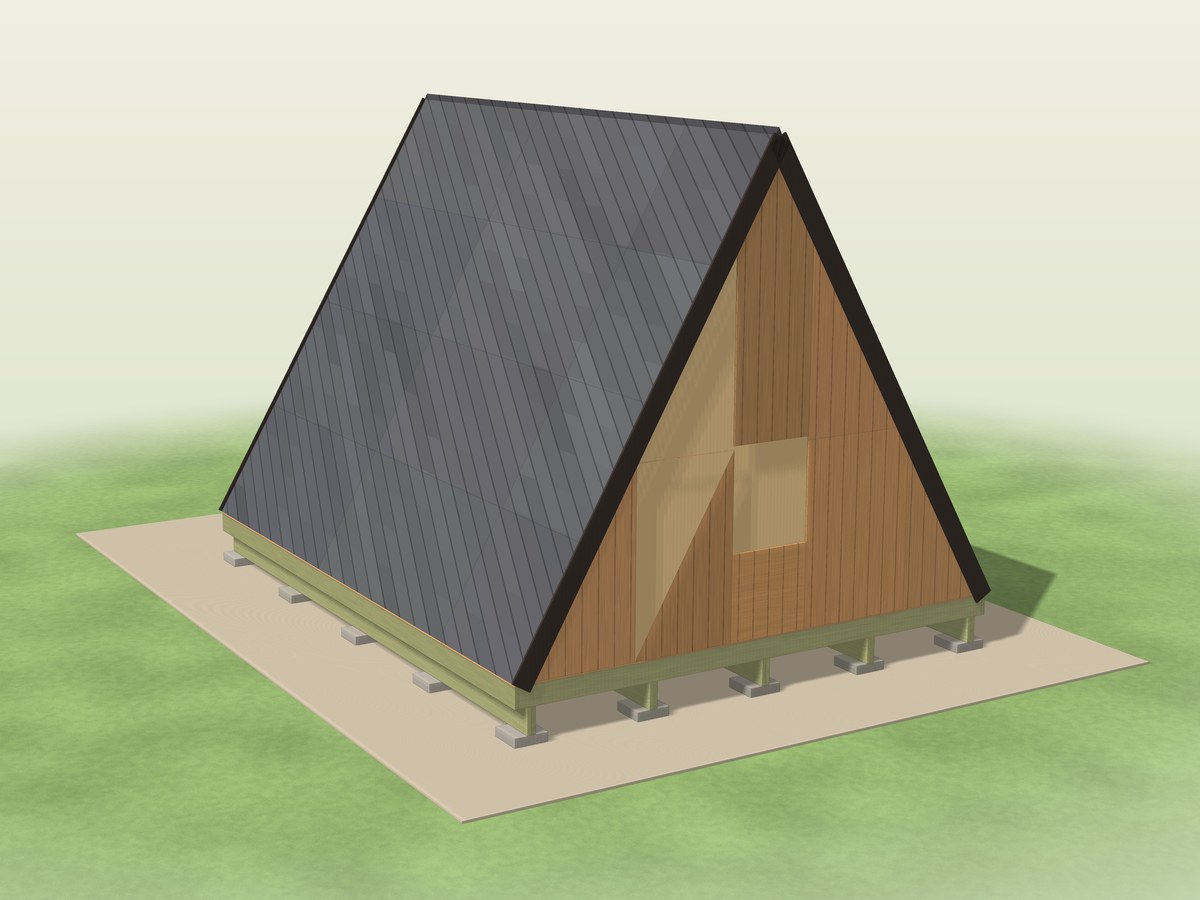
Plans for an A-frame cabin in two sizes, 12 x 16 ft and 16 x 20 ft with a sleeping loft.
Deck blocks or piers under doubled 2x10 beams, a 2x8 floor about 21 in above the ground, 2x6 rafters at 60 degrees on a 2x12 ridge, a front wall with an entry door and tempered glass above it, T1-11 siding, a plywood roof deck under metal or shingles and, on the 16 x 20, a sleeping loft with a guard and a ship's ladder. Steps or a deck at the door, insulation, heat and utilities are not included.
- A safety and code sheet first: permit, snow and wind, glass, egress and alarms, the loft guard and ladder, the roof
- A glass gable above the door: tempered insulated glass ordered from the finished frame (a small triangle on the 12 x 16, two panes on the 16 x 20)
- A 32 x 78 in door on the 12 x 16 and a 36 x 80 in door on the 16 x 20
- A sleeping loft 7 ft up on the 16 x 20, with beams on posts, a guard and a 68 degree ship's ladder
- Metal or shingle roof options and a finish guide for each
- About 90 hours for the 12 x 16 and 160 hours for the 16 x 20 with helpers
Not engineered, stamped or certified
These plans are a generic DIY design. A cabin is a building: ask your building office about a permit, the snow load, the wind speed, egress and energy rules, and have a licensed engineer, architect or contractor review them for your site. A 60 degree roof frame, glass, a loft guard and a ladder can hurt people if they are built wrong.
What you get
- The plan PDF: safety and code sheet first, dimensioned drawings, lettered parts and numbered steps with one drawing each, cut and shopping lists for both sizes
- A permit drawing set for both sizes
- CAD files: SketchUp-ready 3D model (.dae) and DXF drawings
- An editable materials cost spreadsheet (.xlsx) that works in Excel, Google Sheets and Apple Numbers, with a step-by-step guide to opening it in Google Sheets
- The worksheets again as printable web pages (ZIP), so you can reprint single pages any time
Instant download of every file listed above.
Buy now, instant download $39.99