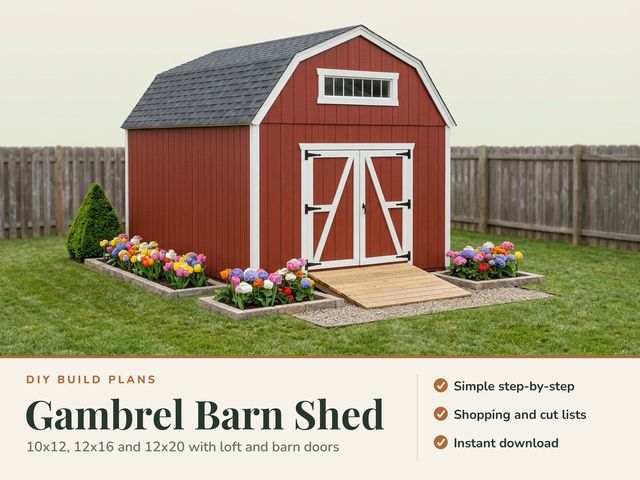
Plans for your 10x12
DIY Shed Plans: the 10x12 plan set
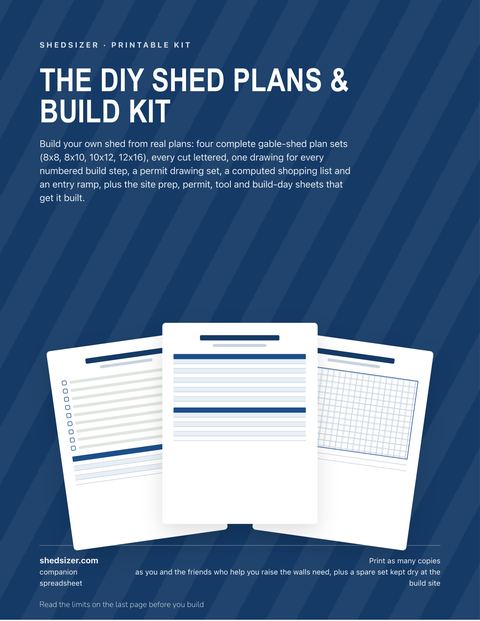
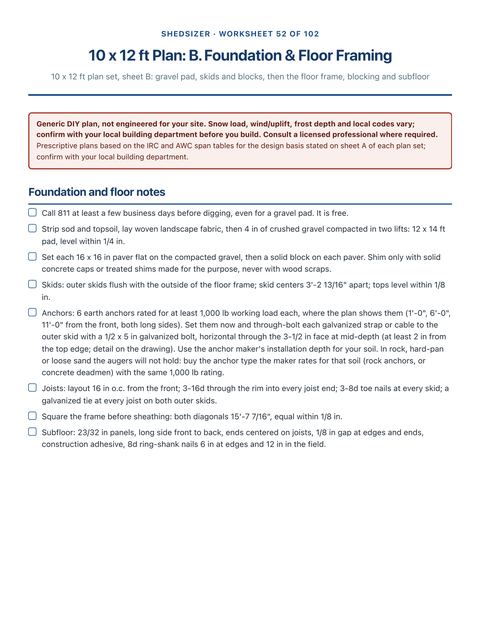
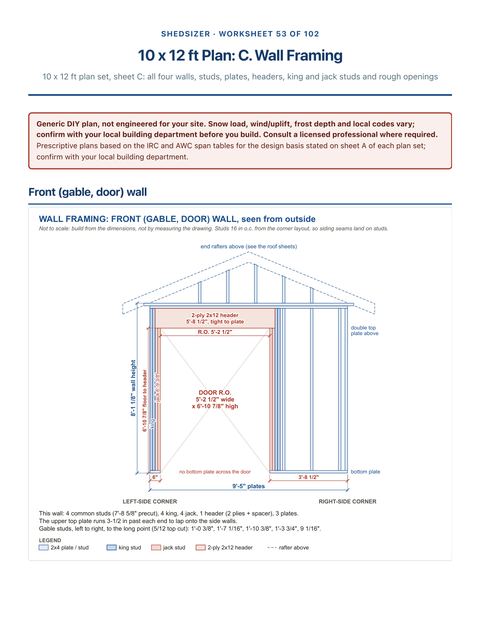
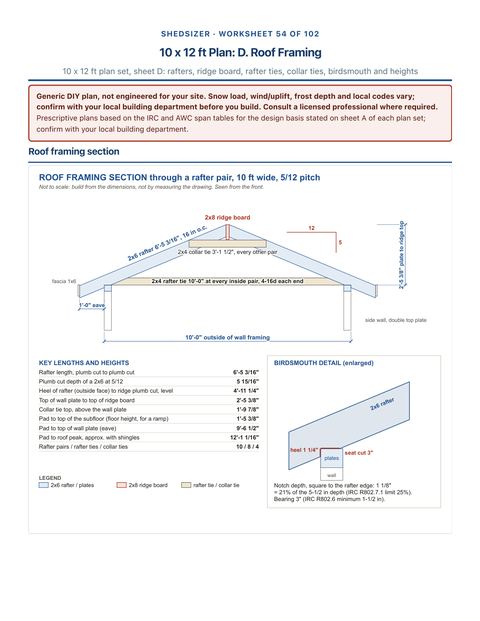
A 10x12 shed is 120 sq ft. The 10x12 plan set draws the foundation and floor, the walls and the roof framing, dimensioned, with a cut list and a materials list to price from.
- Foundation, wall and roof framing drawn and dimensioned
- A cut list and a materials list for each size
- Permit drawing set and a permit checklist for your local building department to review
$39one-time, instant download
Get the plans $39
30-day money-back guarantee. Use it all; if it doesn't help, every dollar back.
Instant PDF download. Generic DIY plans, not engineered or stamped. Look inside the drawings