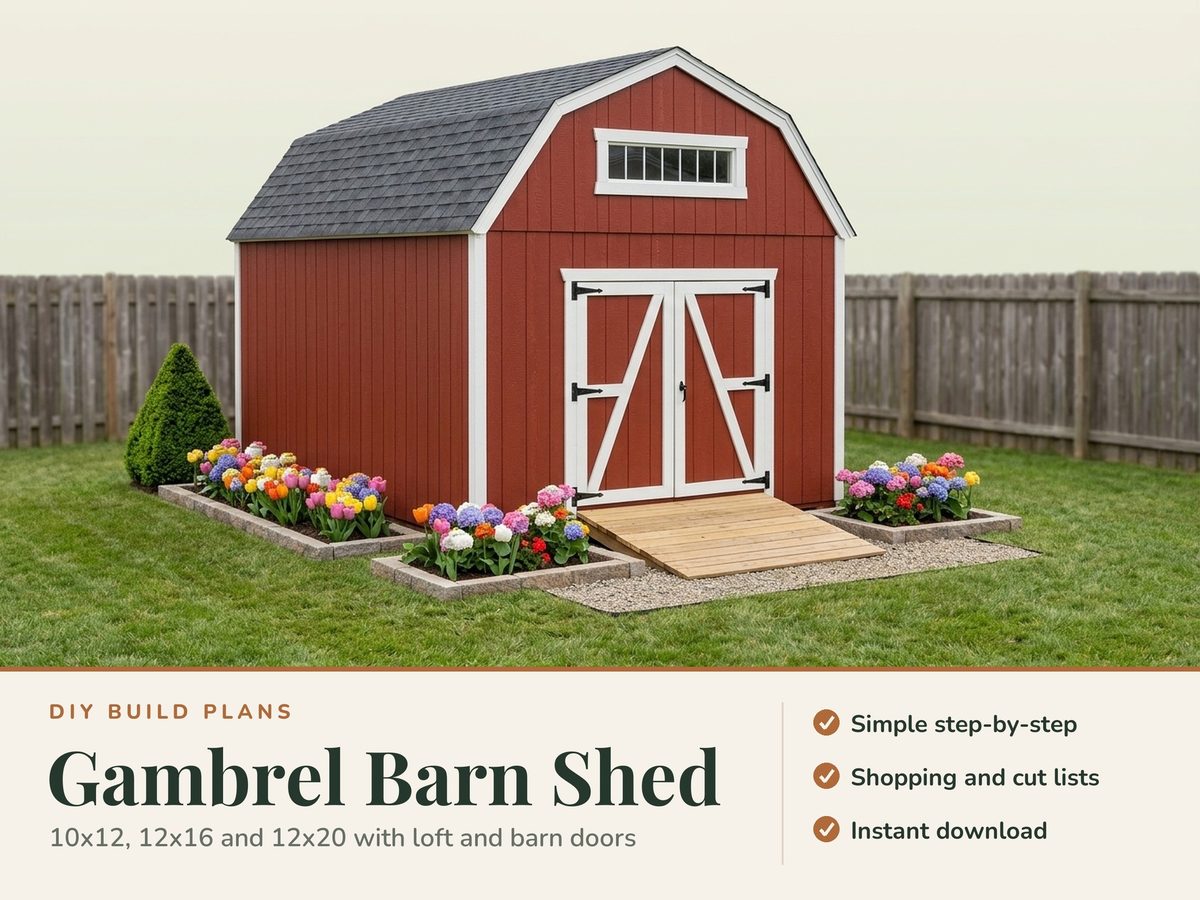
Barn Shed Plans: 10x12, 12x16 and 12x20 Gambrel Shed with Loft
Plans for a gambrel barn shed with a storage loft and double barn doors, in 10x12, 12x16 and 12x20, plus a 12x16 with a 4 ft front porch. Easy to follow and thorough, with dimensioned drawings, cut and shopping lists and CAD files. The PDF opens with a permit drawing set you can adapt for your permit application.
One-time payment, secure checkout by Stripe. You go straight to your download page after you pay.
Buy now, instant download $14.99Easy to follow, nothing left out
Every cut has a letter (A, B, C), and every step shows which lettered parts and which screws go together, so you build it like flat-pack furniture, one step at a time.
You also get dimensioned drawings, a materials and shopping list, a cost spreadsheet and CAD files, so the plans answer the questions that come up while you build.
Permit drawing set included
Permit drawing set included, ready to adapt for your permit application; some building departments require stamped drawings. The PDF opens with a permit drawing set for 10x12, 12x16, 12x20 and the 12x16 porch version: a site plan template, foundation or footing plan, framing plan, elevations, section, typical details, a code reference table, a load and span basis sheet and a materials schedule for each size. These are generic DIY plans with no engineer's or architect's stamp, and the code table is a reference, not a guarantee that your office will accept them. Have a licensed engineer or your local building department review the drawings for your site before you build or apply.
CAD files included
A SketchUp-ready 3D model (.dae, every board a named part) plus DXF drawings for AutoCAD, LibreCAD or FreeCAD, so you can change a size, add your lot lines or hand the drawings to a drafter.
What you build
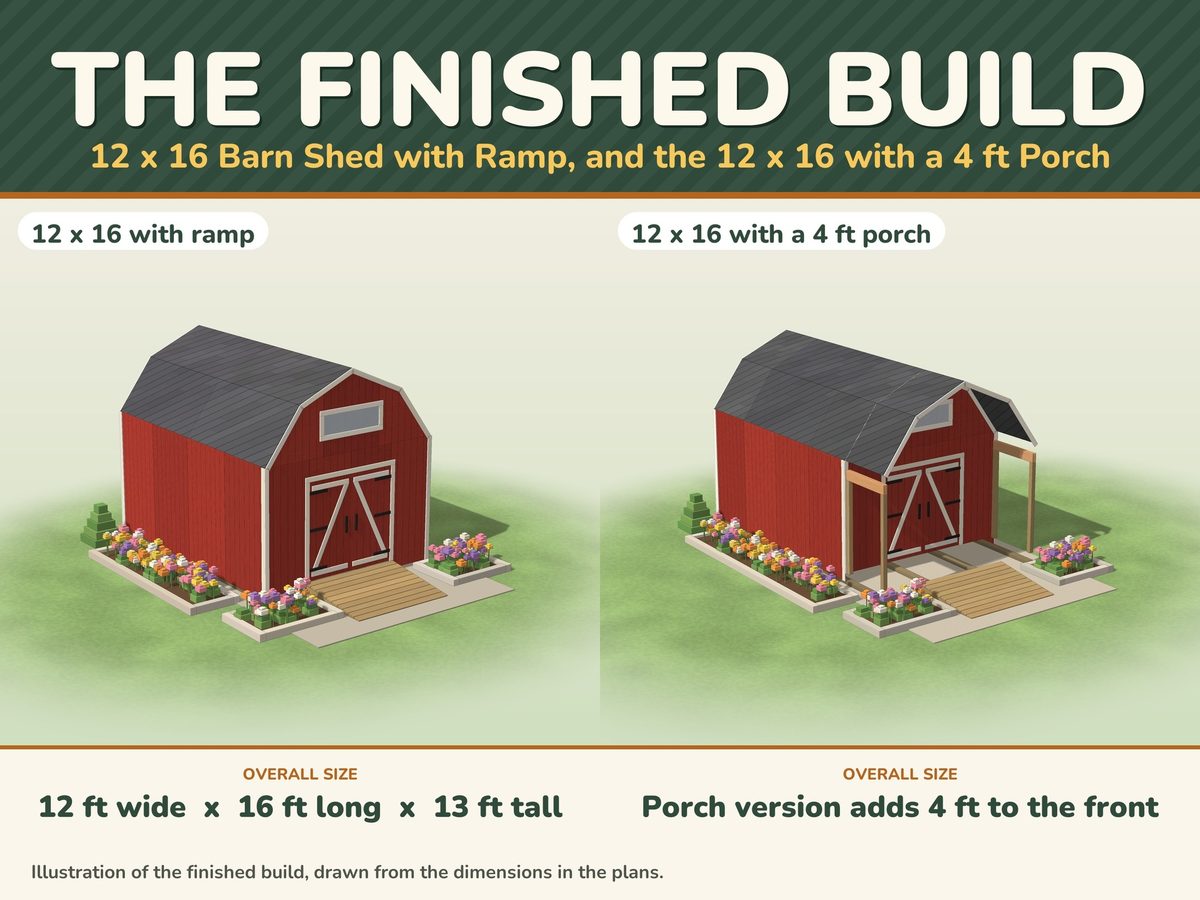
Plans for a gambrel barn shed with a storage loft and double barn doors, in 10x12, 12x16 and 12x20, plus a 12x16 with a 4 ft front porch.
A skid foundation (on gravel or solid blocks), a 3/4 in plywood floor on 2x6 joists, 2x4 walls 16 in on center, and gambrel trusses built on a jig with plywood gussets, one over every stud. A storage loft sits over the back, reached by a ladder. The front has double barn doors with white Z-brace trim in a 72 in wide opening, wide enough for a riding mower, an optional transom window, T1-11 siding, a drip edge and a shingle roof. Add the optional ramp, or choose the version with a 4 ft front porch. Every board is a standard stock length, and the plans give sheet counts for the plywood and siding. About 36 to 60 hours with a helper, a few weekends for most builds.
What you get
- The plan PDF: dimensioned drawings, lettered parts and numbered steps with one drawing each, hardware and shopping lists
- Truss and jig template, one drawing per numbered step, cut list and shopping list with sheet counts for each size.
- The permit drawing set at the front of the PDF, ready to adapt for your permit application (some building departments require stamped drawings)
- CAD files: SketchUp-ready 3D model (.dae) and DXF drawings
- An editable materials cost spreadsheet (.xlsx) that works in Excel, Google Sheets and Apple Numbers, with a step-by-step guide to opening it in Google Sheets
- The worksheets again as printable web pages (ZIP), so you can reprint single pages any time
Instant download of every file listed above.
Buy now, instant download $14.99