Outhouse Plans: Modern 4x8 Composting Toilet House or Pit Privy, Single Slope Roof, Permit Drawing Set
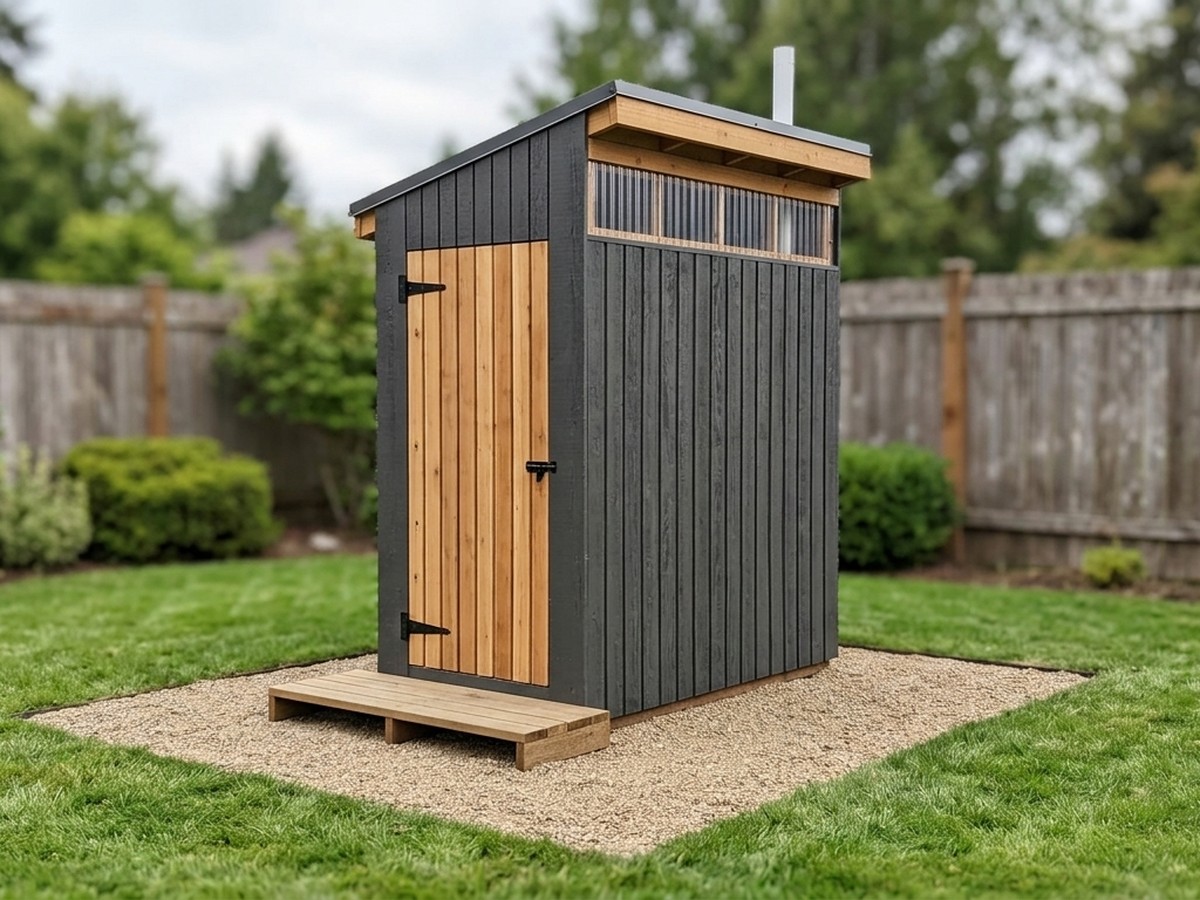
Plans for a modern 4 x 8 ft toilet house: a single slope roof, vertical board cladding, a clear clerestory strip along the high wall, a slatted outswing door and a low landing, on two flat treated skids so it can be moved. Our own design, in two builds from one shell: a composting toilet build (the default, with a bucket system or room for a commercial unit, a urine hose and a 3 in vent) and a pit privy build (a closed riser box, a 4 in vent pipe 2 ft over the roof peak and a pit guide). The plans open with a health and legal sheet and a list of questions for your county health department. Lettered parts, numbered steps, cut and shopping lists, a cost workbook with sourced prices and CAD files. The PDF opens with a permit drawing set you can adapt for your permit application.
One-time payment, secure checkout by Stripe. You go straight to your download page after you pay.
Buy now, instant download $29.99Easy to follow, nothing left out
Every cut has a letter (A, B, C), and every step shows which lettered parts and which screws go together, so you build the outhouse like flat-pack furniture, one step at a time.
You also get dimensioned drawings, a materials and shopping list, a cost spreadsheet and CAD files, so the plans answer the questions that come up while you build.
Permit drawing set included
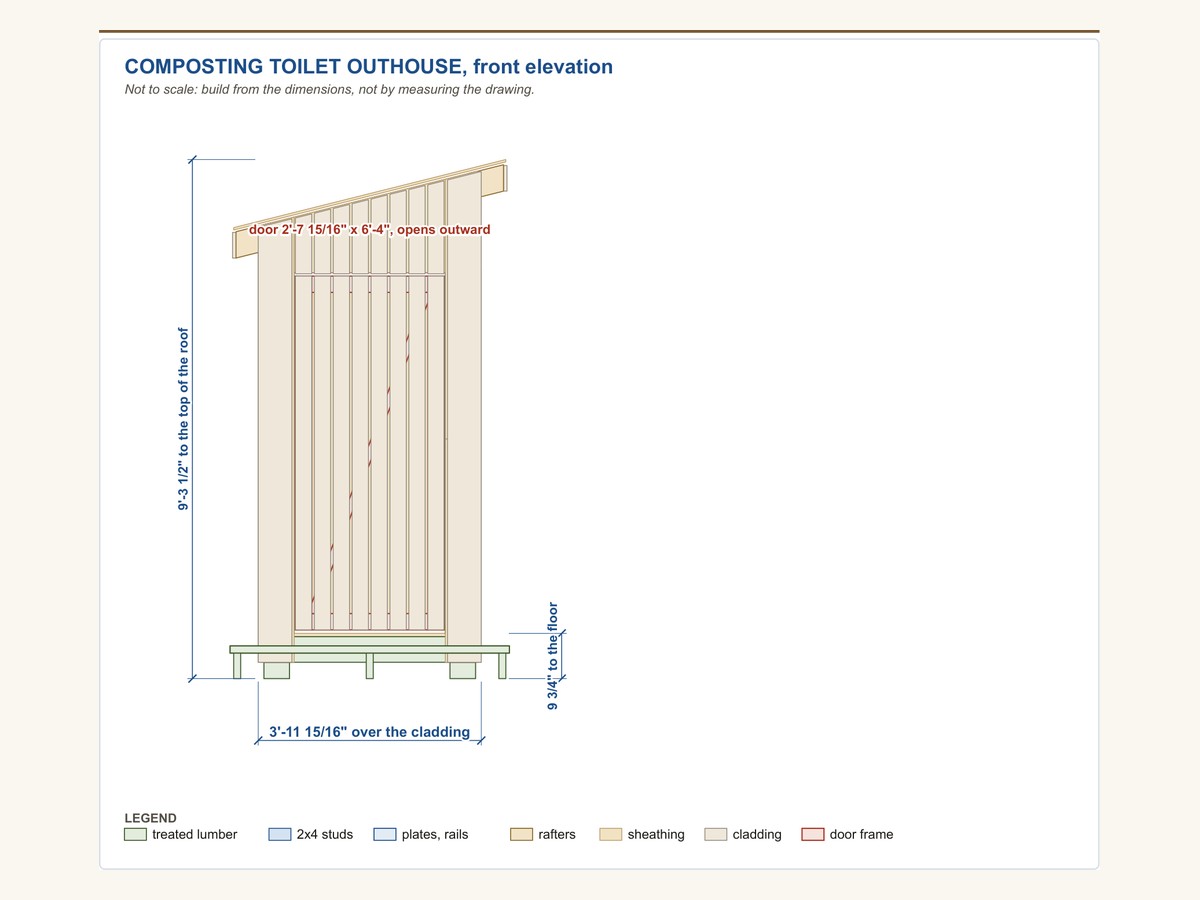
Permit drawing set included, a starting point to adapt for your permit application; some building departments require stamped drawings. The PDF opens with a permit drawing set for each build: a site plan template, a floor plan, a framing plan, elevations, a section, typical details, a code reference table, a load and span basis sheet and a materials schedule. These are generic DIY plans with no engineer's or architect's stamp, and the code table is a reference, not a guarantee that your office will accept them. A toilet is also a health department matter: ask your county before you buy lumber.
CAD files included
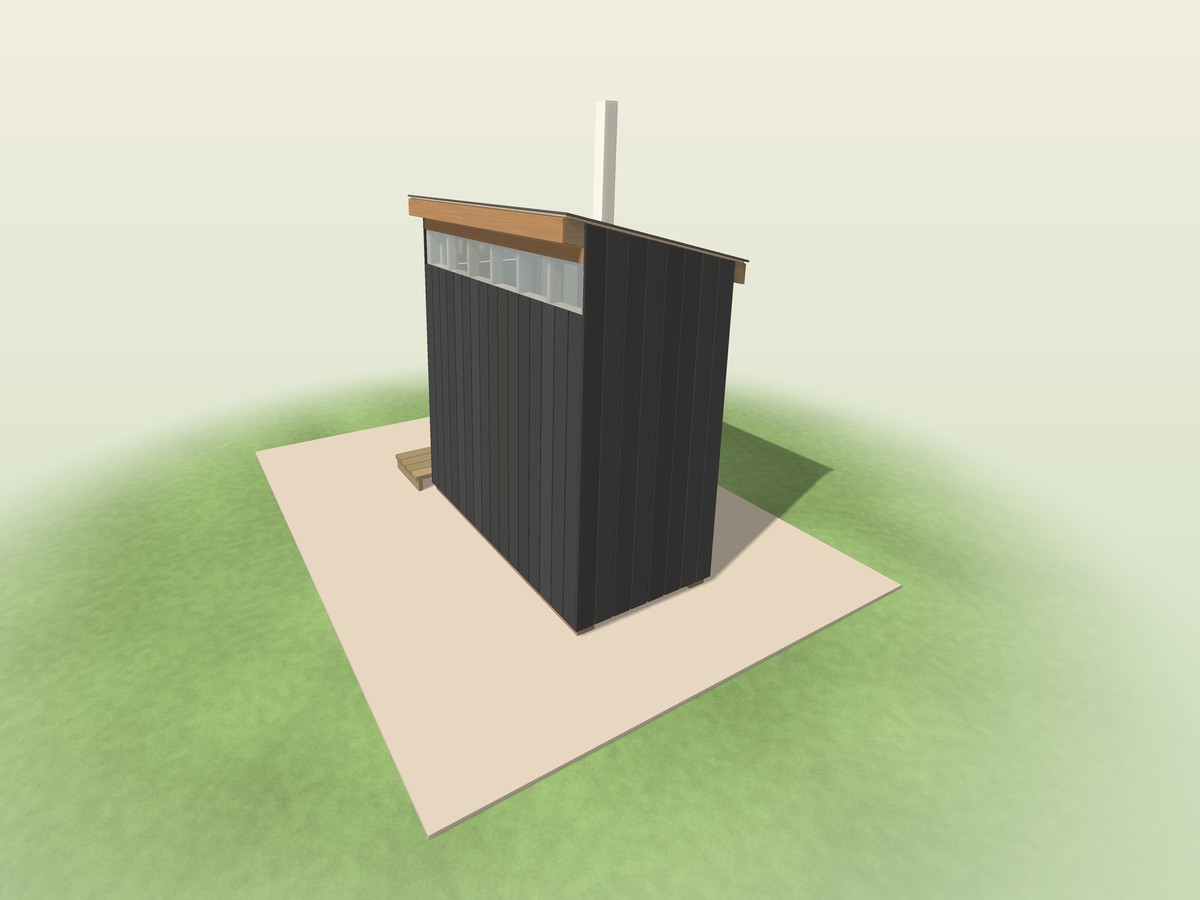
A 3D model (.dae, every board a named part) plus DXF drawings that open in common CAD programs, so you can change a size, add your lot lines or hand the drawings to a drafter.
What you build
Plans for a modern 4x8 outhouse with a composting toilet or a pit privy.
Two treated 4x6 skids on a gravel bed, 2x6 joists and a plywood floor, 2x4 walls with plywood sheathing, housewrap and vertical 1x6 cladding, 2x6 rafters under a 3 in 12 metal roof, a 12 in clear polycarbonate strip along the high wall, a Z-braced slatted door with a plywood skin, and a seat box with a vent pipe through the roof. Plumbing, power and lights are not included.
- A health and legal sheet first: published setbacks from wells and water, and the questions to ask your county health department
- Composting build as the default, with a toilet fit sheet for a bucket system or a commercial unit, and a pit guide for the pit build
- A vent pipe 2 ft over the roof peak, a screened wall vent, an outswing door and a closed riser
- Floor plan, framing plan, elevations, a section, the rafter, the door and the seat box, and 18 numbered steps, one drawing each
- A cost workbook with every shopping line priced from a store page or published source, with the source and date beside it
Check the rules first
Many counties and states restrict or ban pit privies and bucket toilets, and some accept only a listed composting unit. Call your county health department and your building office before you buy lumber. The building is about 9 ft 3-1/2 in tall to the top of the roof (the vent pipe goes higher) and covers about 31 sq ft. The plans use 30 psf of roof snow and 20 psf of wind on the walls; where yours are different, ask an engineer.
What you get
- The plan PDF: health and legal sheet, toilet fit sheet, pit guide, dimensioned drawings, lettered parts and numbered steps with one drawing each, shopping lists for both builds
- Cut lists and shopping lists with board, sheet and panel counts for both builds
- The permit drawing set near the front of the PDF, a starting point to adapt for your permit application (some building departments require stamped drawings)
- CAD files: a 3D model (.dae) and DXF drawings
- An editable materials cost spreadsheet (.xlsx) that works in Excel, Google Sheets and Apple Numbers, with a step-by-step guide to opening it in Google Sheets
- The worksheets again as printable web pages (ZIP), so you can reprint single pages any time
Instant download of every file listed above.
Buy now, instant download $29.99