Hog Panel Fence Plans: 4 ft and 5 ft Wire Panel Fence with a Walk Gate and a Double Drive Gate
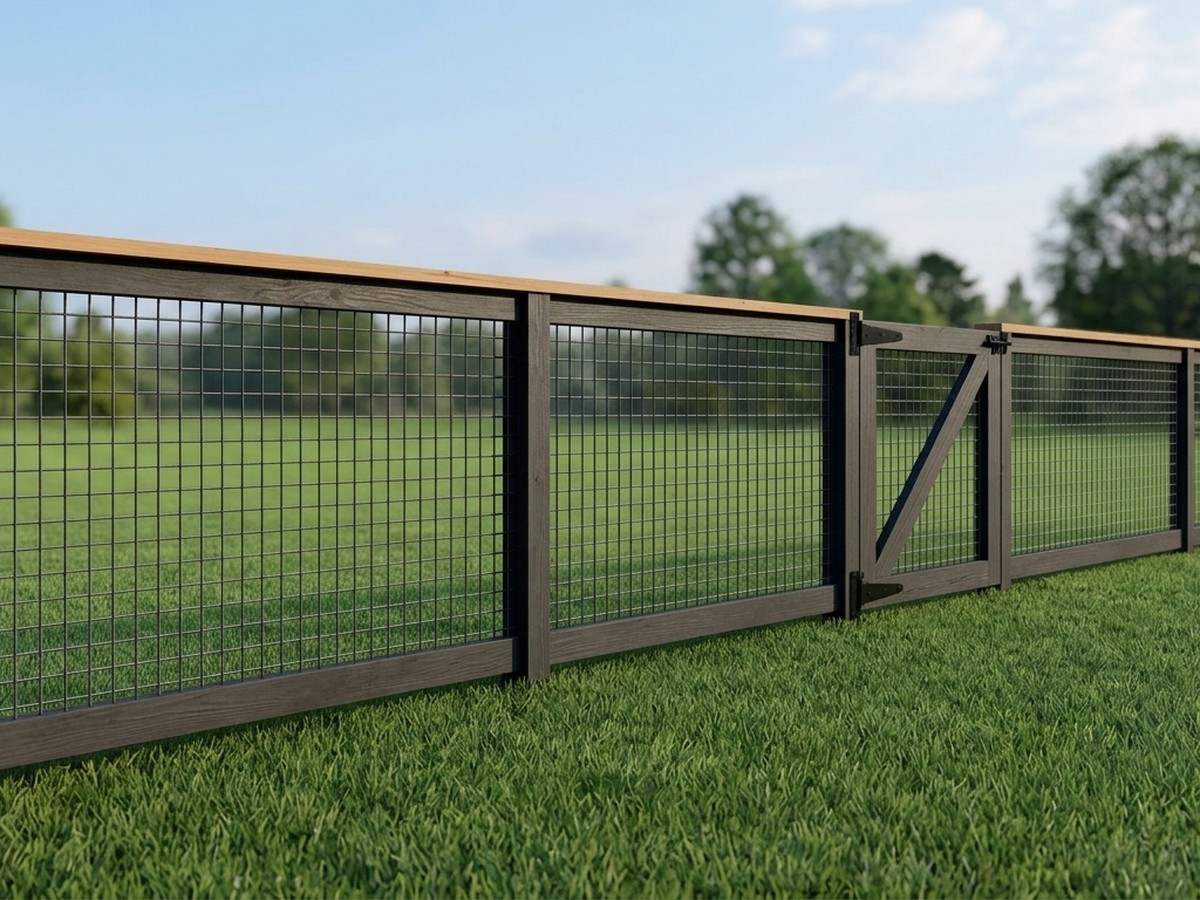
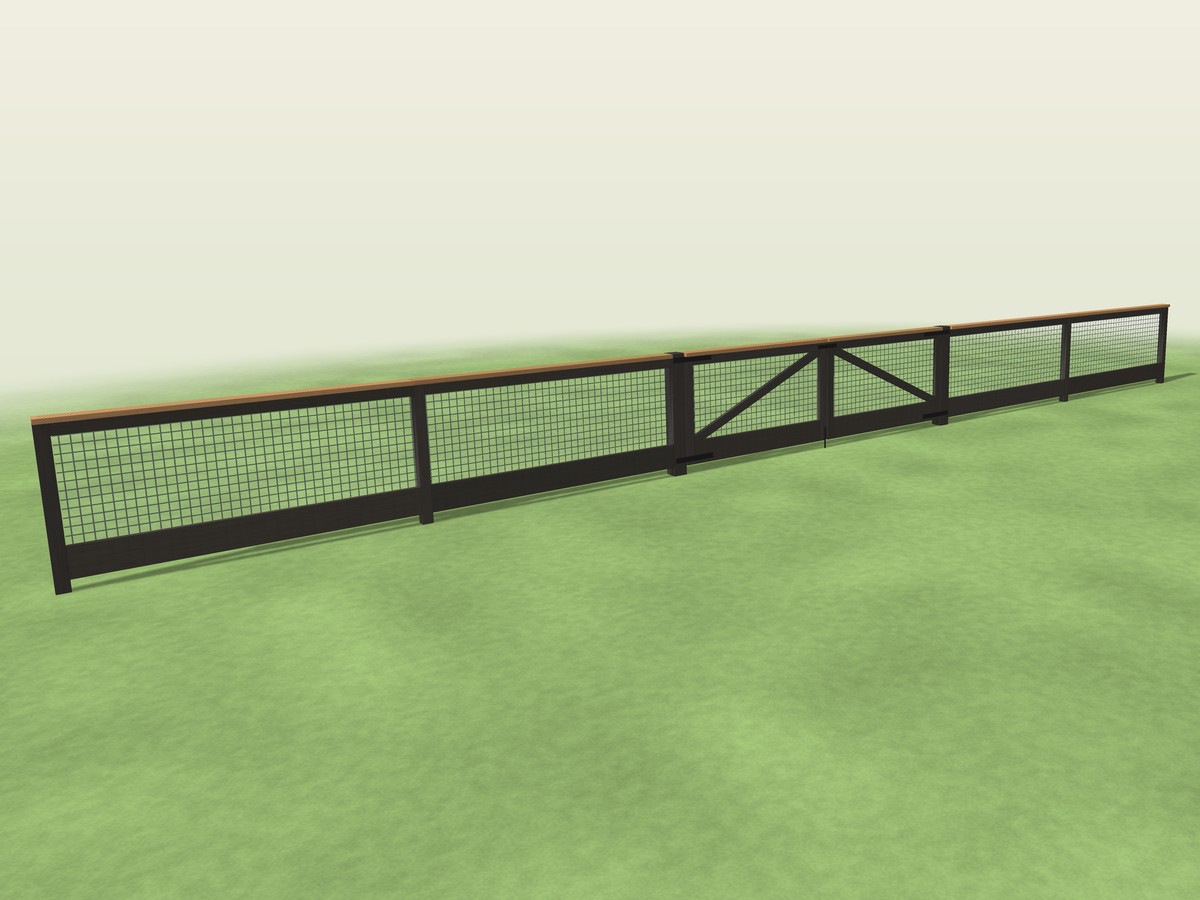
Plans for a modern wire panel fence in two heights, 4 ft (hog panel) and 5 ft (cattle panel), each with a 4 ft walk gate or a 12 ft double drive gate. Pressure-treated 4x4 posts on an 8 ft bay, a top and bottom rail framing the panel, a flat cap board over the top and 6x6 gate posts with a braced gate frame. Our own design. Easy to follow and thorough, with dimensioned drawings, cut and shopping lists, a bay calculator and cost workbook with sourced prices, and CAD files.
One-time payment, secure checkout by Stripe. You go straight to your download page after you pay.
Buy now, instant download $9.99Easy to follow, nothing left out
Every cut has a letter (A, B, C), and every step shows which lettered parts and which screws and staples go together, so you build the fence like flat-pack furniture, one step at a time.
You also get dimensioned drawings, a materials and shopping list, a cost spreadsheet and CAD files, so the plans answer the questions that come up while you build.
CAD files included
A SketchUp-ready 3D model (.dae, every board a named part) plus DXF drawings for AutoCAD, LibreCAD or FreeCAD, so you can change a size, add your lot lines or hand the drawings to a drafter.
What you build
Plans for a hog panel or cattle panel fence with a walk gate or a double drive gate, 4 ft and 5 ft.
Pressure-treated 4x4 line posts 48 in down in 12 in concrete holes on an 8 ft bay, 2x4 top rails and 2x10 (4 ft) or 2x6 (5 ft) bottom rails on edge, a 16 ft panel cut into two 92 in pieces and stapled behind the rails, a 2x6 cap laid flat over the posts, 6x6 gate posts, and 2x4 gate frames with a compression brace from the hinge corner to the latch corner. The panels, lumber, concrete and hardware are bought separately; a permit drawing set is not included.
- A 16 ft panel cuts into two 92 in pieces, so there is almost no waste
- The panel is stapled behind the rails and a flat cap covers its top edge
- A walk gate (4 ft) and a double drive gate (12 ft) in each height, with a brace that keeps the latch end from sagging
- Wind, post depth, hinge pull-out and gate brace checks worked out on the sheet against their limits
- A bay calculator that counts bays, posts, panels, boards, concrete and hardware for your fence length, with a price on every line
Check the rules first
Fences over 6 ft often need a permit and many towns limit front-yard fence height. These builds are 4 ft and 5 ft to the top of the cap. Check your town and your HOA, find your property line and call 811 before you dig. The plans use a 90 mph planning wind and posts set 48 in down (gate posts 42 to 48 in) in sand, silty sand or gravel soil: clay, silt, soft or wet soil, deeper frost or stronger wind need a local design or an engineer.
What you get
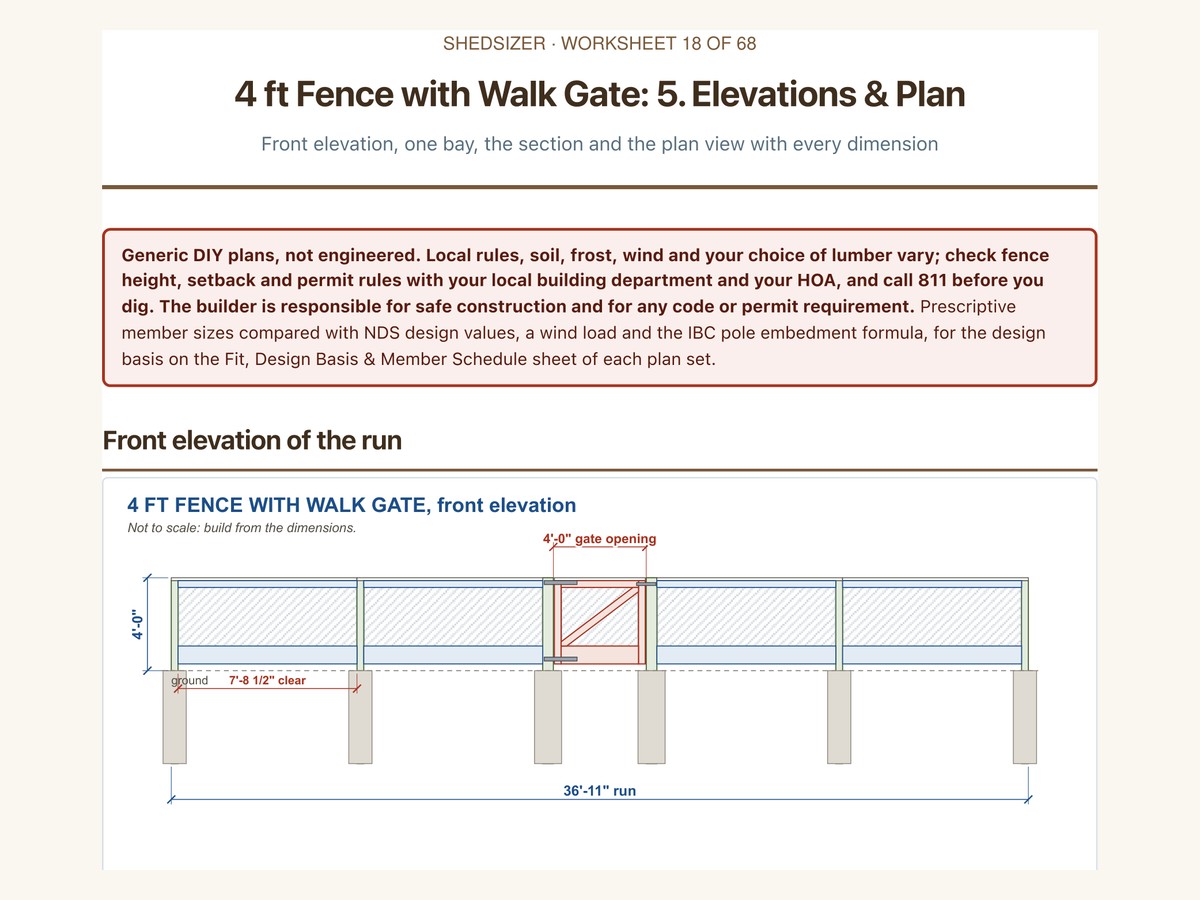
- The plan PDF: dimensioned drawings, lettered parts and numbered steps with one drawing each, cut lists and shopping lists for all four builds
- Cut lists and shopping lists with board, panel and hardware counts for every build
- A bay calculator and an editable materials cost spreadsheet (.xlsx) with a real shelf price on every line, working in Excel, Google Sheets and Apple Numbers, with a guide to opening it in Google Sheets
- CAD files: SketchUp-ready 3D models (.dae) and DXF drawings
- The worksheets again as printable web pages (ZIP), so you can reprint single pages any time
Instant download of every file listed above.
Buy now, instant download $9.99